
492 Rougemount Drive
Rosebank · Pickering · ON · L1W 2B9
Listed just now
About this property
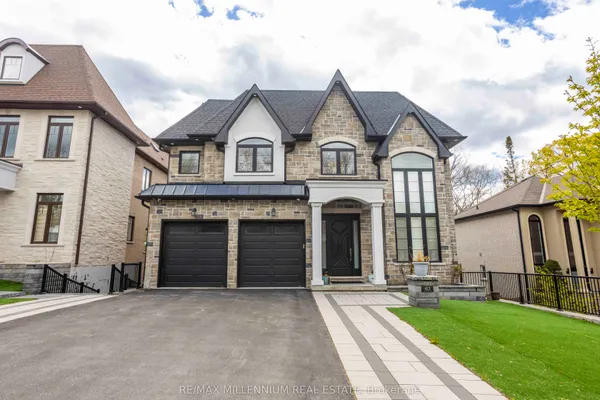
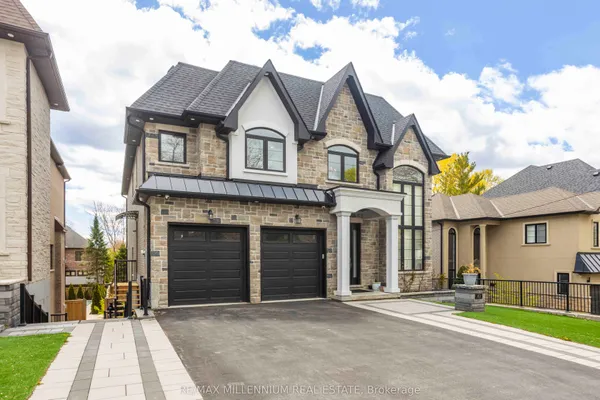
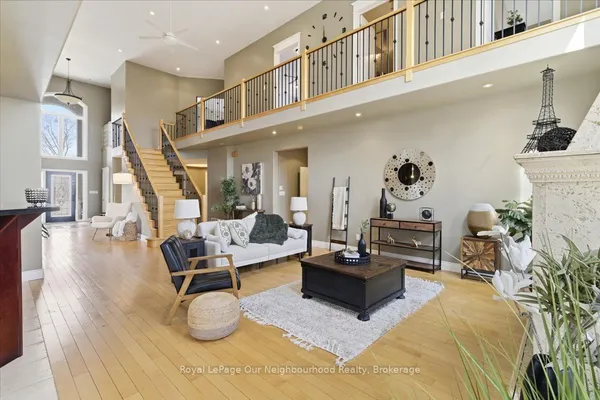
Discover custom luxury in Pickering's Rosebank neighbourhood. Set on an expansive ravine lot near the beach, 492 Rougemount Drive offers elegant interiors and a peaceful natural setting. Soaring 10-foot ceilings, hardwood floors and custom millwork complement a thoughtfully designed layout with two primary suites, one on each level.The chef's kitchen features Wolf, Miele and JennAir appliances, a generous island and a dedicated pantry and serving area. A distinctive domed ceiling and fireplace anchor the great room, while a home office, theatre room and finished walkout basement provide space for work, relaxation and entertaining.Outside, landscaped grounds overlook a serene creek, with water features, a firepit, gazebo and spacious entertaining area. Integrated audio, smart security and a heated entrance add everyday convenience to this exceptional home.
Key facts
Open houses
Property details
Rooms & baths
Building & utilities
Parking
Lot
Financial
Rooms
1 room on 1 level
| Type | Dimensions | Features |
|---|---|---|
| Other | ||
| Room | — | |
Mortgage calculator
Location
Market Overview
Pickering
Listing data provided by the Toronto Regional Real Estate Board (TRREB).
Similar properties
The listing data is provided under copyright by the Toronto Regional Real Estate Board (TRREB). The listing data is deemed reliable but is not guaranteed accurate by TRREB. The trademarks MLS®, Multiple Listing Service® and the associated logos are owned by The Canadian Real Estate Association (CREA) and identify the quality of services provided by real estate professionals who are members of CREA.
Last updated: October 8, 2026.