
82 Bridlewood Boulevard
Rolling Acres · Whitby · ON · L1R 3R8
Listed yesterday
About this property
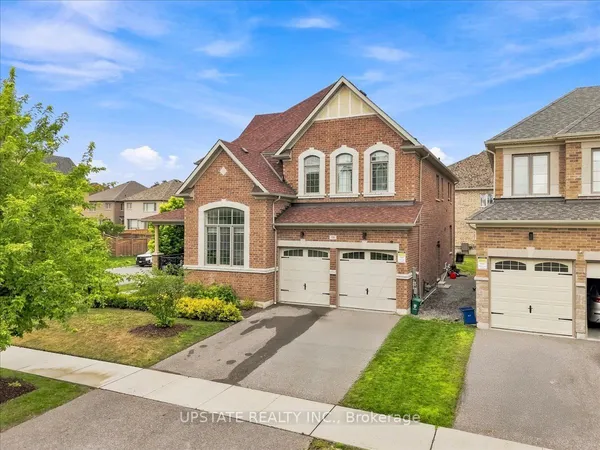
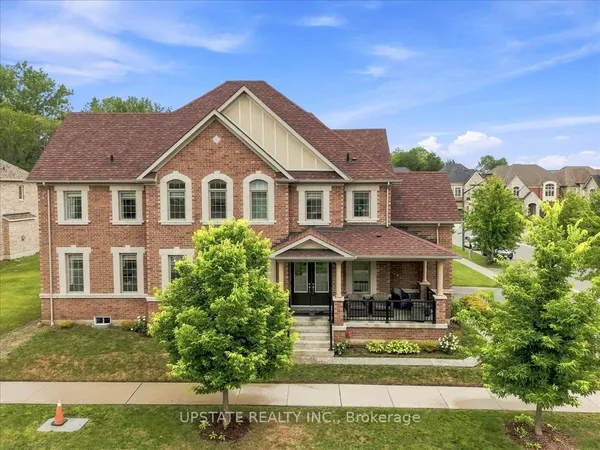
Crafted with exceptional attention to detail, this modern custom-built 4+1 bedroom, 5 bathroom residence on a premium 66 Ft. wide lot offers 4600 sq. ft. of refined living space designed for both elevated everyday living and effortless entertaining. Step outside to your own entertainer's backyard, beautifully landscaped with an oversized heated saltwater pool, premium stonework, inlay lighting, and a Rain Bird irrigation system. Wide 8" white oak flooring flows throughout, complemented by solid core interior doors and a white oak staircase with open glass railings rising from the basement to the top floor. The living room makes an unforgettable first impression with a dramatic 16 ft. Venetian plaster fireplace, an impressive coffered ceiling, and expansive windows that fill the space with natural light. At the heart of the home, the award-winning Rocpal kitchen showcases panelled high end built-in appliances, finished with Cambria Britannica counters and a matching backsplash. A main floor office and direct garage entry add everyday convenience. Upstairs, the generous primary suite is a private retreat with custom built-in closets and a spa-inspired 6 pc ensuite featuring his and hers shower heads and a separate bathtub. Every bedroom enjoys its own bathroom and custom built-in closet. The professionally finished lower level offers a spacious recreation room, an additional bedroom, and a 4 pc bathroom. Premium stonework on the front walkway and driveway completes the home's exceptional curb appeal.
Key facts
Open houses
Property details
Rooms & baths
Building & utilities
Parking
Lot
Financial
Rooms
11 rooms on 3 level s
| Type | Dimensions | Features |
|---|---|---|
| Main | ||
| Living Room | 16'3" × 15'9" | Hardwood FloorFloor/Ceil Fireplace |
| Dining Room | 23'6" × 11'3" | Hardwood FloorDry Bar |
| Kitchen | 15' × 14'2" | Hardwood FloorB/I Appliances |
| Breakfast | 12'5" × 11'7" | Hardwood FloorOverlooks Living |
| Office | 10'6" × 9'6" | Hardwood Floor |
| Second | ||
| Primary Bedroom | 26'7" × 13'9" | Hardwood FloorB/I Closet |
| Bedroom 2 | 13'7" × 13'3" | Hardwood FloorB/I Closet |
| Bedroom 3 | 14'10" × 10'6" | Hardwood FloorCloset |
| Bedroom 4 | 20' × 10'6" | Hardwood FloorB/I Closet |
| Basement | ||
| Bedroom | 15'1" × 10'2" | Closet |
| Recreation | 43'2" × 24'8" | Open Concept |
Mortgage calculator
Location
Market Overview
Whitby
Listing data provided by the Toronto Regional Real Estate Board (TRREB).
Similar properties


The listing data is provided under copyright by the Toronto Regional Real Estate Board (TRREB). The listing data is deemed reliable but is not guaranteed accurate by TRREB. The trademarks MLS®, Multiple Listing Service® and the associated logos are owned by The Canadian Real Estate Association (CREA) and identify the quality of services provided by real estate professionals who are members of CREA.
Last updated: October 8, 2026.