
57 Harbourside Drive
Port Whitby · Whitby · ON · L1N 0H5
Listed yesterday
About this property
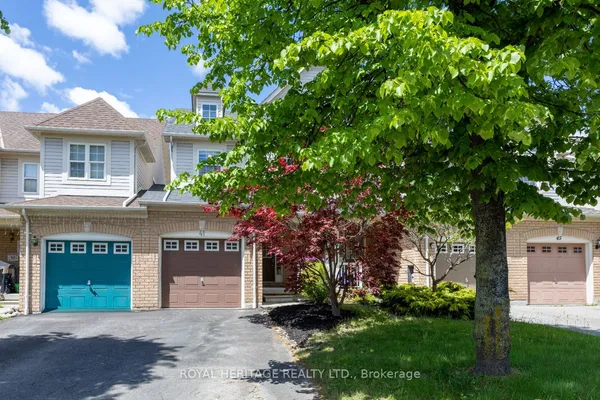
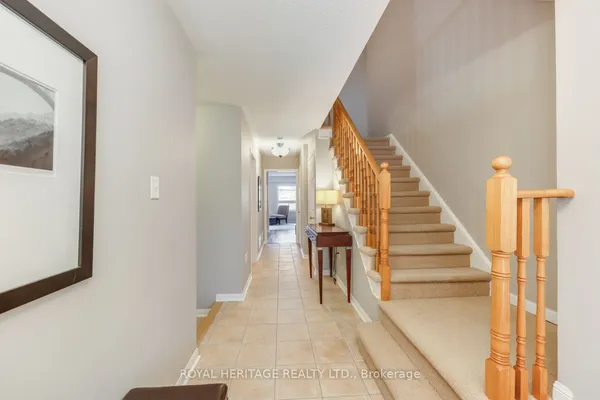
Welcome to **Port Whitby**, where lakeside living meets everyday convenience! Situated on a **premium lot in one of Whitby's most desirable communities**, this beautifully maintained, one-owner home showcases true pride of ownership and is just steps from the lake, scenic waterfront trails and neighbourhood amenities. Commuters will appreciate convenient access to the **Whitby GO Station, Highway 401 and local transit**, making this an ideal location for both work and lifestyle.Step inside through the spacious entryway and into a bright, inviting **open-concept living space** designed for comfortable everyday living and entertaining. The updated kitchen features **granite countertops, stainless steel appliances** and a breakfast area offering a **view of the lake**-the perfect backdrop for your morning coffee. Outside, enjoy a **fully fenced backyard with an upgraded wooden deck**, providing plenty of space to relax, entertain and enjoy the warmer months.Thoughtful maintenance adds even more value and peace of mind: the **furnace motor replaced in 2022**, with the **A/C professionally serviced annually**; the **rental hot water tank was replaced in 2023**; and the **roof shingles received maintenance where needed**. Smoke-free and lovingly cared for by its original owner, this **move-in-ready Port Whitby home** offers location, lifestyle and pride of ownership all in one. **Come experience lakeside living and see why this one deserves to be at the top of your list!**
Key facts
Property details
Rooms & baths
Building & utilities
Parking
Lot
Financial
Rooms
8 rooms on 2 level s
| Type | Dimensions | Features |
|---|---|---|
| Main | ||
| Kitchen | 10'1" × 10'8" | Centre Island |
| Breakfast | 10'1" × 8'11" | Walk-OutCathedral Ceiling(s) |
| Living Room | 8'10" × 13'11" | Electric Fireplace |
| Dining Room | 15'10" × 10'8" | |
| Foyer | 13'6" × 6'2" | |
| Second | ||
| Bedroom | 12'9" × 15'1" | 4 Pc BathSoaking Tub |
| Bedroom 2 | 9'11" × 12'3" | BroadloomLarge Window |
| Bedroom 3 | 9' × 10'3" | Broadloom |
Mortgage calculator
Location
Market Overview
Whitby
Listing data provided by the Toronto Regional Real Estate Board (TRREB).
Similar properties








The listing data is provided under copyright by the Toronto Regional Real Estate Board (TRREB). The listing data is deemed reliable but is not guaranteed accurate by TRREB. The trademarks MLS®, Multiple Listing Service® and the associated logos are owned by The Canadian Real Estate Association (CREA) and identify the quality of services provided by real estate professionals who are members of CREA.
Last updated: October 8, 2026.