
45 Tozer Crescent
Northwest Ajax · Ajax · ON · L1T 5A1
Listed yesterday
About this property
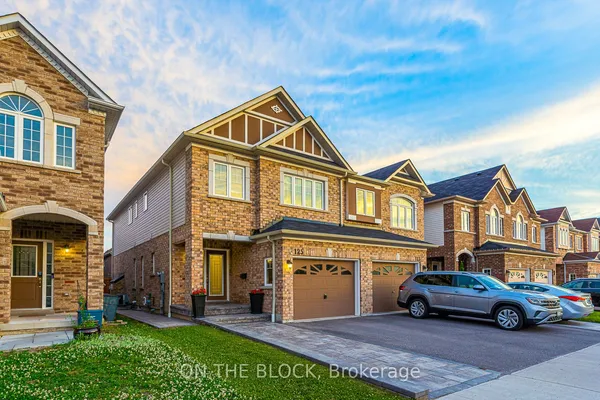
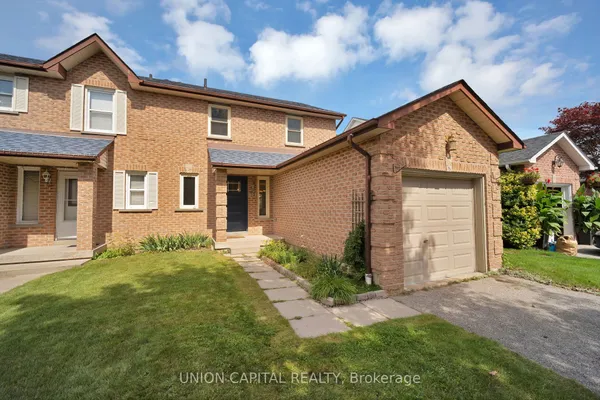
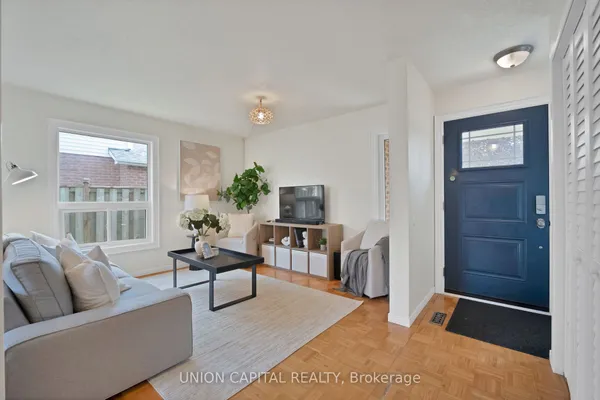
More space than meets the eye. Set in family-friendly Northwest Ajax, 45 Tozer Crescent offers the space, comfort and convenience that make everyday family living easier. With 1,527 sq. ft. above grade plus a professionally finished basement, this 3-bedroom, 4-bathroom semi offers plenty of room to live, work and grow. The bright main floor features hardwood flooring, oak stairs and an open-concept layout connecting the living, dining and family spaces. The kitchen features quartz countertops, ample cabinetry and a breakfast bar, while the family room offers a walkout to the backyard. Upstairs are three well-proportioned bedrooms, including a spacious primary bedroom with a walk-in closet and 4-piece ensuite. The professionally finished basement adds valuable living space with a large recreation area and 3-piece bathroom-ideal for movie nights, a home office, gym, playroom or additional family space. Outside, enjoy a landscaped and interlocked backyard, plus front interlocking that provides additional parking flexibility. Located in an established, family-friendly Northwest Ajax neighbourhood, 45 Tozer Crescent offers more than just the home itself. Schools, parks, trails, shopping and everyday amenities are nearby, with convenient access to public transit, Ajax GO and major commuter routes. The street has a welcoming residential feel, making this a great place to settle in and become part of the neighbourhood. Move-in ready and ready for its next owners.
Key facts
Property details
Rooms & baths
Building & utilities
Parking
Lot
Financial
Rooms
7 rooms on 2 level s
| Type | Dimensions | Features |
|---|---|---|
| Main | ||
| Kitchen | 9'7" × 9'7" | Breakfast BarEat-in Kitchen |
| Dining Room | 10'3" × 7'4" | Open ConceptCeramic Floor |
| Living Room | 16'11" × 10'4" | Open Concept |
| Family Room | 16'11" × 10' | Open ConceptW/O To Deck |
| Second | ||
| Primary Bedroom | 17'3" × 12'6" | 4 Pc EnsuiteWalk-In Closet(s) |
| Bedroom 2 | 11'4" × 8' | |
| Bedroom 3 | 14'3" × 8'7" | |
Mortgage calculator
Location
Market Overview
Ajax
Listing data provided by the Toronto Regional Real Estate Board (TRREB).
Similar properties
The listing data is provided under copyright by the Toronto Regional Real Estate Board (TRREB). The listing data is deemed reliable but is not guaranteed accurate by TRREB. The trademarks MLS®, Multiple Listing Service® and the associated logos are owned by The Canadian Real Estate Association (CREA) and identify the quality of services provided by real estate professionals who are members of CREA.
Last updated: October 8, 2026.