
40 Cranborne Crescent
Brooklin · Whitby · ON · L1M 2M2
Listed yesterday
About this property
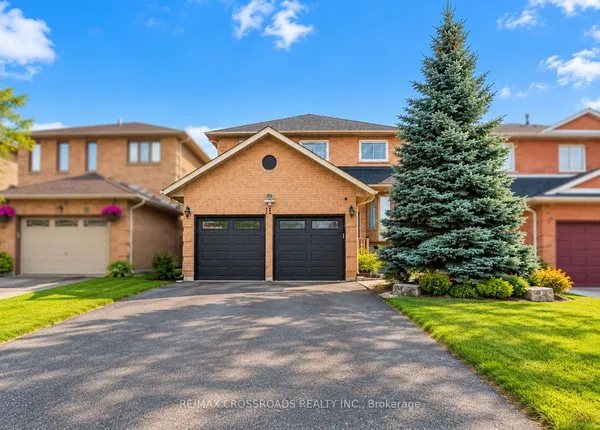
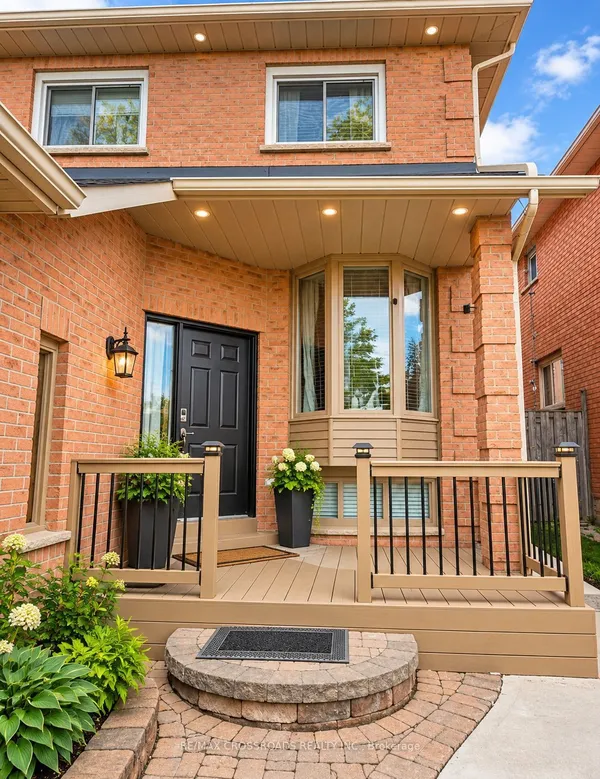
Welcome to 40 Cranborne Crescent, Whitby! This spacious 3-bedroom, 3-bathroom home offers comfortable living with a finished basement and inviting outdoor space. The generous living room features hardwood flooring, pot lights and a gas fireplace, perfect for relaxing or entertaining. The kitchen is equipped with stainless steel appliances, a breakfast bar and a backsplash. The adjoining dining area features hardwood flooring, California shutters and a walkout to the deck. Upstairs, the spacious primary bedroom includes a walk-in closet and a private 4-piece ensuite. Two additional bedrooms each offer double closets and windows, complemented by another 4-piece bathroom. A convenient 2-piece powder room is located on the main floor. The finished basement provides additional living space, featuring a recreation room with a dry bar, pot lights and vinyl flooring, plus an open-concept exercise area. Enjoy a versatile layout with room for everyday living, entertaining and working from home. All utilities paid by Tenant. Book your private showing today! Enjoy the added space of a finished basement-perfect for a recreation room, home office, workout area, or kids' playroom, offering extra comfort and flexibility for your family.
Key facts
Property details
Rooms & baths
Building & utilities
Parking
Lot
Rooms
8 rooms on 3 level s
| Type | Dimensions | Features |
|---|---|---|
| Main | ||
| Kitchen | 11'5" × 8'3" | BacksplashBreakfast Bar |
| Dining Room | 9'9" × 8'3" | W/O To DeckCalifornia Shutters |
| Living Room | 19'2" × 11'4" | Gas FireplacePot Lights |
| Second | ||
| Primary Bedroom | 15'3" × 13'11" | 4 Pc EnsuiteWalk-In Closet(s) |
| Bedroom 2 | 10'6" × 9'7" | Double ClosetWindow |
| Bedroom 3 | 13' × 10'2" | Double ClosetWindow |
| Basement | ||
| Recreation | 16'4" × 10'7" | Dry BarPot Lights |
| Exercise Room | 12'4" × 8'4" | Open ConceptPot Lights |
Location
Market Overview
Whitby
Listing data provided by the Toronto Regional Real Estate Board (TRREB).
Similar properties
The listing data is provided under copyright by the Toronto Regional Real Estate Board (TRREB). The listing data is deemed reliable but is not guaranteed accurate by TRREB. The trademarks MLS®, Multiple Listing Service® and the associated logos are owned by The Canadian Real Estate Association (CREA) and identify the quality of services provided by real estate professionals who are members of CREA.
Last updated: October 8, 2026.