
307 Prince Of Wales Drive
Blue Grass Meadows · Whitby · ON · L1N 6P2
Listed yesterday
About this property
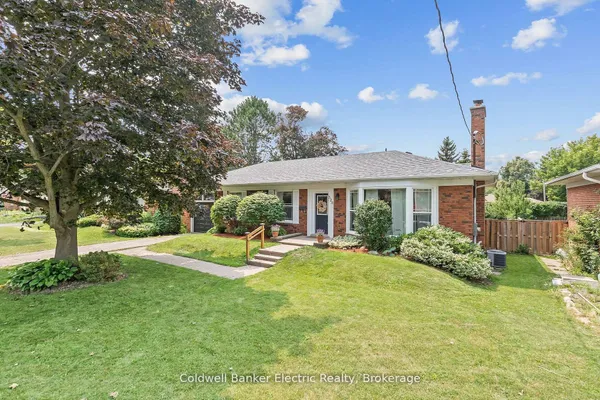
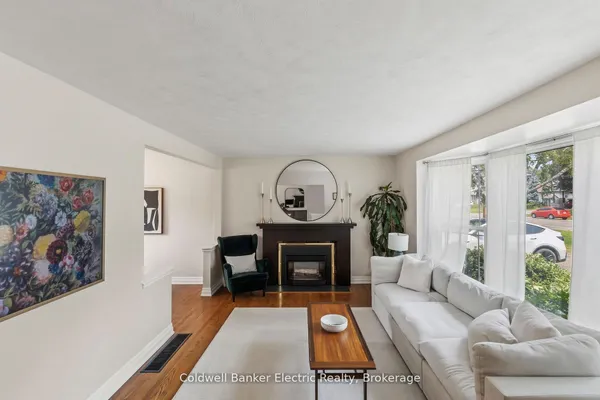
Walkout Basement, Huge Backyard, Exceptional Family Layout! Welcome to 307 Prince of Wales Drive, a spacious 4+2 bedroom, 5 bathroom home featuring a versatile layout and an impressive backyard. The main floor offers a welcoming living room with bay windows, a family room with brick fireplace and walkout to the balcony, plus a family sized eat in kitchen with abundant windows, stainless steel appliances, backsplash and a dedicated breakfast area.Upstairs, the primary bedroom features a walk in closet and elegant 3 piece ensuite, with additional bedrooms providing plenty of space for the family. The finished walkout basement adds exceptional flexibility with a recreation area, kitchen, pot lights and two additional bedrooms, including one with its own 3 piece ensuite. The walkout leads directly to the patio and expansive backyard, creating excellent indoor and outdoor living space.The large backyard is a standout feature, offering plenty of room for entertaining, relaxing, gardening and family activities. The combination of six bedrooms, five bathrooms, a finished walkout basement and generous outdoor space makes this home particularly well suited for larger families or those looking for flexible living arrangements.Conveniently located near Prince of Wales Park, local schools, shopping and recreation, with Whitby Mall and the Whitby Civic Recreation Complex also nearby. The area offers convenient access to parks, trails and a variety of everyday amenities throughout Whitby.
Key facts
Open houses
Property details
Rooms & baths
Building & utilities
Parking
Lot
Financial
Rooms
12 rooms on 3 level s
| Type | Dimensions | Features |
|---|---|---|
| Main | ||
| Living Room | 11'5" × 30'10" | Bay WindowOpen Concept |
| Family Room | 11'1" × 17'10" | Brick FireplaceW/O To Balcony |
| Dining Room | 11'5" × 30'10" | Large WindowOpen Concept |
| Kitchen | 13'7" × 18'11" | Stainless Steel ApplBreakfast Area |
| Second | ||
| Primary Bedroom | 12'1" × 19'9" | 3 Pc EnsuiteWalk-In Closet(s) |
| Bedroom | 13'4" × 10'2" | ClosetPicture Window |
| Bedroom | 10'10" × 13'8" | ClosetPicture Window |
| Bedroom | 10'10" × 11'1" | ClosetPicture Window |
| Basement | ||
| Recreation | 11'3" × 11'6" | Pot LightsW/O To Porch |
| Kitchen | 23'3" × 15'3" | Pot LightsBacksplash |
| Bedroom | 13'3" × 10'10" | ClosetPicture Window |
| Bedroom | 11'3" × 10'10" | ClosetPicture Window |
Mortgage calculator
Location
Market Overview
Whitby
Listing data provided by the Toronto Regional Real Estate Board (TRREB).
Similar properties










The listing data is provided under copyright by the Toronto Regional Real Estate Board (TRREB). The listing data is deemed reliable but is not guaranteed accurate by TRREB. The trademarks MLS®, Multiple Listing Service® and the associated logos are owned by The Canadian Real Estate Association (CREA) and identify the quality of services provided by real estate professionals who are members of CREA.
Last updated: October 8, 2026.