
10 Calamint Lane, Unit 58
L'Amoreaux · Toronto E05 · ON · M1W 2H1
On market 2 days
About this property
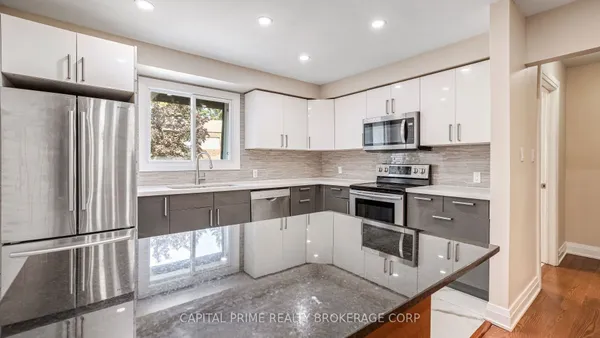
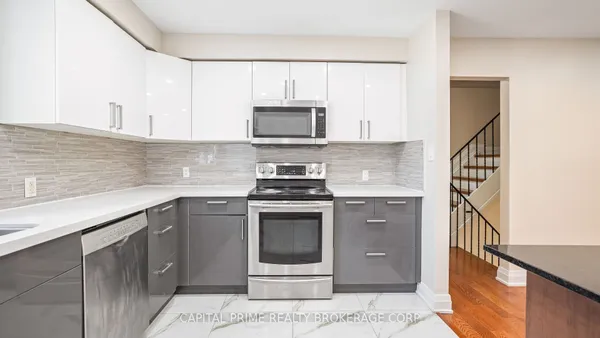
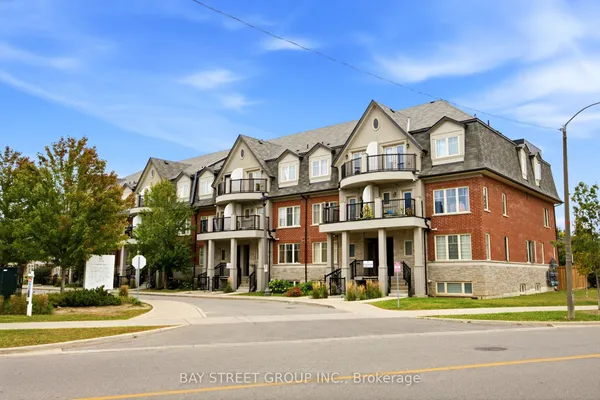
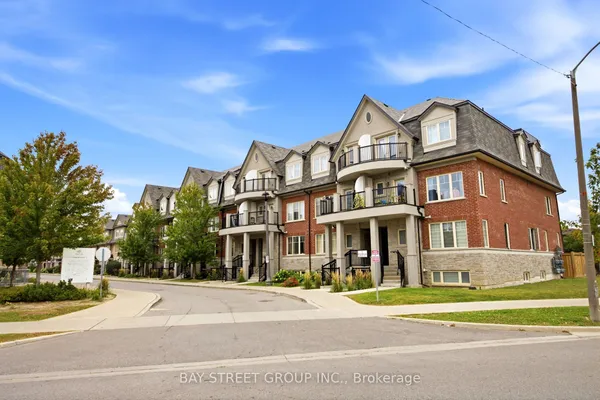
Welcome to Huntingdale Modern Towns, a brand-new community in Scarborough's sought-after L'Amoreaux neighbourhood. This never-lived-in 3-storey townhouse has approximately 1,084 sq. ft. of well-designed living space with 2 bedrooms and 2 bathrooms. The bright, open-concept main level features a modern kitchen with quartz countertops and stainless steel appliances, ideal for everyday living and entertaining. Upstairs, the primary bedroom has its own private balcony, a quiet spot for morning coffee or unwinding at the end of the day. Underground parking with easy access keeps your car protected in every season. Highways 401, 404 and the DVP are minutes away, with TTC and GO Transit close by. Fairview Mall, Bridlewood Mall, Seneca Polytechnic, the L'Amoreaux Sports Complex, parks and well-regarded local schools are all nearby. This home is a great fit for first-time buyers, downsizers and investors looking for modern, low-maintenance living in a well-connected community.
Key facts
Property details
Rooms & baths
Parking
Lot
Financial
Rooms
4 rooms on 3 level s
| Type | Dimensions | Features |
|---|---|---|
| Main | ||
| Living Room | 11'5" × 12'10" | Hardwood FloorLarge Window |
| Kitchen | 14' × 6' | Hardwood Floor |
| Second | ||
| Bedroom | 8'8" × 10'5" | Double ClosetHardwood Floor |
| Third | ||
| Bedroom 2 | 11'11" × 10'5" | B/I Closet4 Pc Ensuite |
Mortgage calculator
Location
Market Overview
Toronto E05
Listing data provided by the Toronto Regional Real Estate Board (TRREB).
Similar properties
The listing data is provided under copyright by the Toronto Regional Real Estate Board (TRREB). The listing data is deemed reliable but is not guaranteed accurate by TRREB. The trademarks MLS®, Multiple Listing Service® and the associated logos are owned by The Canadian Real Estate Association (CREA) and identify the quality of services provided by real estate professionals who are members of CREA.
Last updated: October 8, 2026.