
17 Ashland Avenue
Woodbine Corridor · Toronto E02 · ON · M4L 1J9
On market 2 days
About this property
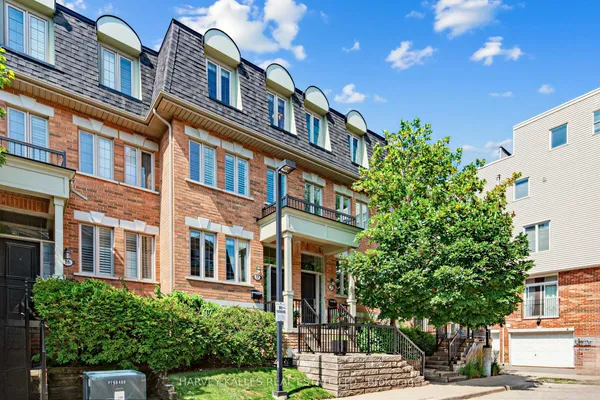
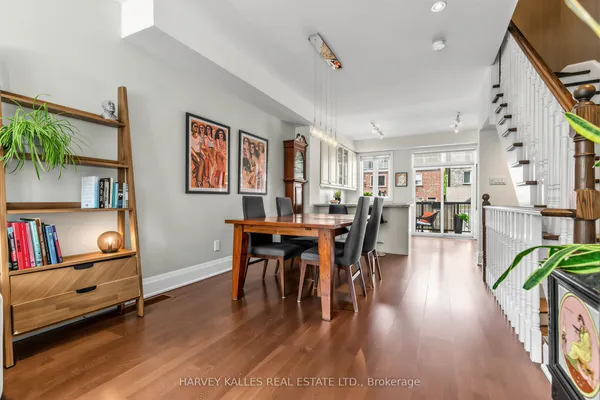
Renovated Leslieville Gem! Bright & spacious 3 bedroom home on a sought-after dead-end street. Open concept main floor with high ceilings, built-ins and a rare main floor powder room. Stunning chef's kitchen is both stylish and functional, with quartz counters, breakfast bar and great workspace and cabinetry. Large windows and patio door walks out to deck and brings the outdoors in. Primary bedroom features high vaulted ceilings, a bright bay window and large closet with custom organizers. Two additional good-sized bedrooms, and a gorgeous renovated family bathroom. Separate basement in-law suite is modern and updated, with an additional bedroom, new 3pc bathroom, living area and kitchen. The private south-facing backyard features a spacious decks, a separate patio, plus turf to play on. Ashland is a very special street tucked away 2 blocks from the amenities of Queen St and the Beach, a vibrant little pocket that harkens back to an era where kids play on the street and in the park at the end of the road, and neighbours look out for each other. Easy street parking, steps to transit, shops, restaurants and parks.
Key facts
Property details
Rooms & baths
Building & utilities
Lot
Financial
Rooms
9 rooms on 3 level s
| Type | Dimensions | Features |
|---|---|---|
| Main | ||
| Living Room | 16'8" × 13'8" | Hardwood FloorPot Lights |
| Dining Room | 10'7" × 10'7" | Hardwood FloorOpen Concept |
| Kitchen | 16'10" × 10'2" | Quartz CounterBreakfast Bar |
| Second | ||
| Primary Bedroom | 11'9" × 13'8" | Vaulted Ceiling(s)Closet Organizers |
| Bedroom 2 | 9'9" × 10'8" | |
| Bedroom 3 | 11'11" × 8'4" | |
| Basement | ||
| Bedroom 4 | 11'10" × 9'4" | |
| Living Room | 12'5" × 12'9" | |
| Kitchen | 7'11" × 9'1" | |
Mortgage calculator
Location
Market Overview
Toronto E02
Listing data provided by the Toronto Regional Real Estate Board (TRREB).
Similar properties
The listing data is provided under copyright by the Toronto Regional Real Estate Board (TRREB). The listing data is deemed reliable but is not guaranteed accurate by TRREB. The trademarks MLS®, Multiple Listing Service® and the associated logos are owned by The Canadian Real Estate Association (CREA) and identify the quality of services provided by real estate professionals who are members of CREA.
Last updated: October 8, 2026.