
53 Goldring Drive
Lynde Creek · Whitby · ON · L1P 1B9
On market 2 days
About this property
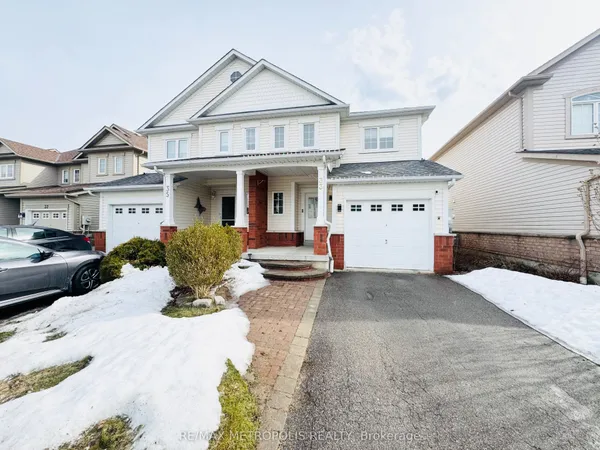
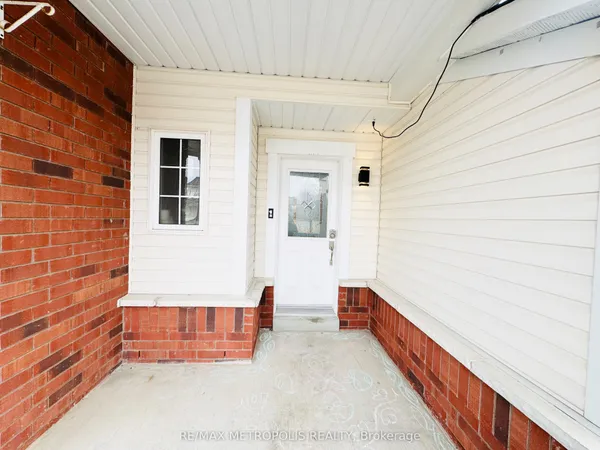
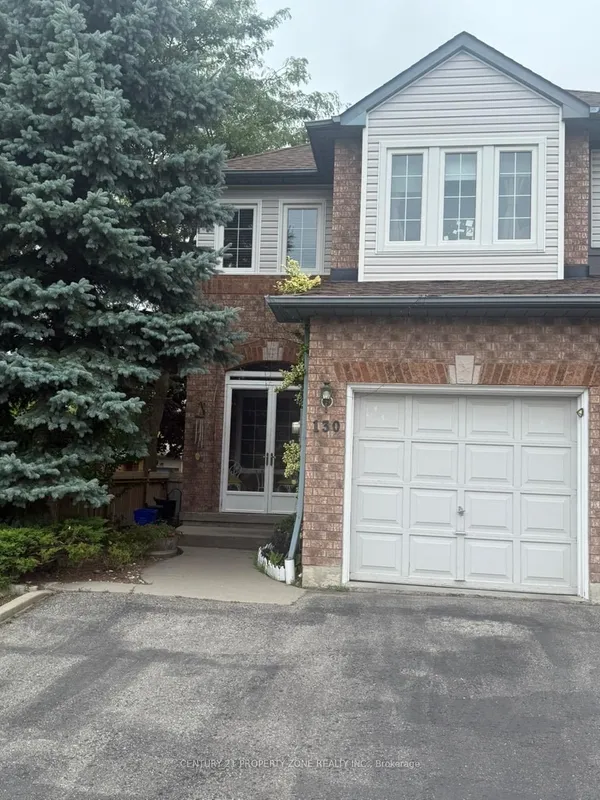
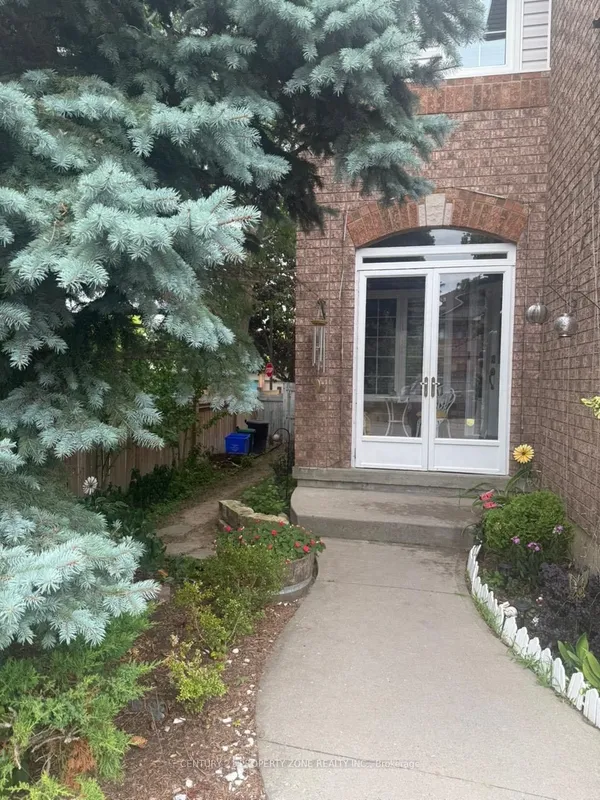
Welcome to an unparalleled luxury living experience at 53 Goldring Drive. Spanning approximately 1800-1999 square feet of thoughtfully designed living space, this property is ready to accommodate your unique lifestyle. This property boasts a fantastic interior with well-defined areas. It features 3 + Den spacious bedrooms and 2 clean and modern bathrooms, making it an excellent choice for a variety of living arrangements. This home comes completely unfurnished, allowing for an effortless move-in experience. You will also enjoy reliable gas and central air throughout the year, ensuring your environment is always comfortable, alongside access to ensuite. Residents will benefit from several fantastic practical features tied to this property. For those with vehicles, it includes 3 parking spot(s). Step outside to enjoy your own private none, perfect for relaxing after a long day or enjoying your morning coffee. Furthermore, for animal lovers, the building has a restricted pet policy. Nestled in a peaceful and highly accessible neighborhood in Whitby, this location is perfect for those who value community and convenience. Getting around is highly convenient, with major roadways, public transit options, and essential shopping plazas located just a short distance away. Whether you are looking for a quick bite, a lovely park for an evening stroll, or easy access to daily necessities, this neighborhood truly has it all. Don't miss out on the chance to make this exceptional space your own. Schedule a private showing today and take the first step toward moving into your dream residence.
Key facts
Property details
Rooms & baths
Parking
Lot
Location
Market Overview
Whitby
Listing data provided by the Toronto Regional Real Estate Board (TRREB).
Similar properties
The listing data is provided under copyright by the Toronto Regional Real Estate Board (TRREB). The listing data is deemed reliable but is not guaranteed accurate by TRREB. The trademarks MLS®, Multiple Listing Service® and the associated logos are owned by The Canadian Real Estate Association (CREA) and identify the quality of services provided by real estate professionals who are members of CREA.
Last updated: October 8, 2026.