
353 Shipway Avenue
Newcastle · Clarington · ON · L1B 0C1
On market 3 days
About this property
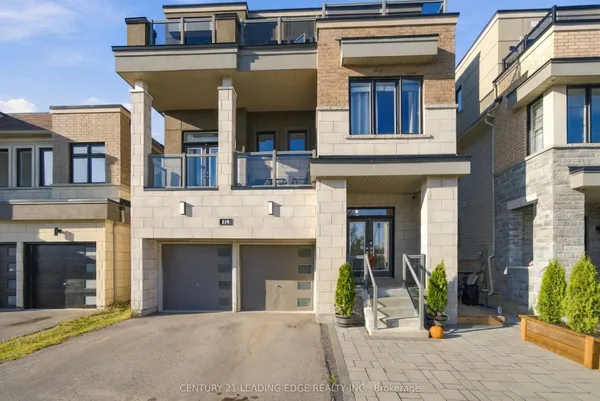
Lakeside Luxury Meets Smart-Home Sophistication in the Port of Newcastle. Welcome to 353 Shipway Avenue, an executive four-bedroom residence delivering custom craftsmanship and integrated modern living just steps from Lake Ontario. Designed with an emphasis on upscale entertaining and effortless family comfort, the main floor showcases a double-sided, see-through fireplace that bridges the formal living and dining rooms. The chef's gourmet kitchen serves as the home's culinary centerpiece, anchored by an expansive center island and high-end built-in appliances-including double-door fridge/freezer units, multiple ovens, warming drawers, and dedicated wine chillers. Throughout the entire home, California shutters, custom built-in shelving, and tailored closet systems provide elevated functionality and architectural style. Upstairs, the private primary retreat features a two-way fireplace shared with a spa-inspired ensuite and walkouts to a massive private balcony overlooking coastal breezes. Each secondary bedroom offers direct bath access: bedroom two features its own private ensuite, while bedrooms three and four share a spacious semi-ensuite. Fully automated with, whole-home surround sound, and an integrated security system. Located right off Highway 401 for an easy commute while placing marina trails, waterfront parks, and lakefront recreation directly at your doorstep.
Key facts
Property details
Rooms & baths
Building & utilities
Parking
Lot
Financial
Mortgage calculator
Location
Market Overview
Clarington
Listing data provided by the Toronto Regional Real Estate Board (TRREB).
Similar properties





The listing data is provided under copyright by the Toronto Regional Real Estate Board (TRREB). The listing data is deemed reliable but is not guaranteed accurate by TRREB. The trademarks MLS®, Multiple Listing Service® and the associated logos are owned by The Canadian Real Estate Association (CREA) and identify the quality of services provided by real estate professionals who are members of CREA.
Last updated: October 8, 2026.