
560 Steeple Hill
Woodlands · Pickering · ON · L1V 5Z3
On market 5 days
About this property
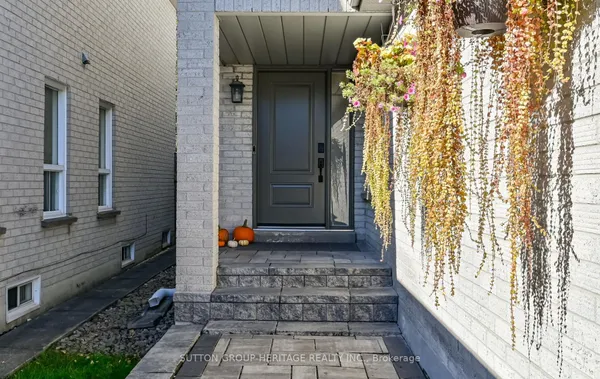
Power Of Sale - Spacious All Brick 4+2 Bedroom, 1+1 Kitchen Home, Located In The Desirable Woodlands Neighbourhood. Featuring Main Floor Living And Dining Rooms, Large Family Room W/ Gas Fireplace, Family Size Eat-In Kitchen With Walk-Out To Deck, Main Floor Laundry, Separate Side Entrance, And Entrance To Basement From Garage. 2nd Floor Grand Size Primary Bedroom Invites You To A Beautiful Light & Bright Sitting Area With Walk-In Closet And 4 Piece Ensuite Bath, 3 Good Size Bedrooms, And Full 4-Piece Family Bathroom. The Basement Is Finished With Direct Entrance From Garage, A Large Living Area, 2 Bedrooms, Kitchen, And Full Bathroom With Laundry Area. Prime Location Close To All Amenities And Easy Access To Hyw 401. Property Being Sold "As Is, Where Is" And Does Require Some Work.
Key facts
Property details
Rooms & baths
Building & utilities
Parking
Lot
Financial
Rooms
13 rooms on 3 level s
| Type | Dimensions | Features |
|---|---|---|
| Main | ||
| Living Room | 10'2" × 15'11" | BroadloomOverlooks Frontyard |
| Dining Room | 10'2" × 9'1" | LaminateFrench Doors |
| Family Room | 11'6" × 17'11" | LaminatePot Lights |
| Kitchen | 14'6" × 9' | Granite CountersOverlooks Backyard |
| Breakfast | 12' × 9'10" | LaminateWalk-Out |
| Second | ||
| Primary Bedroom | 16'5" × 18'11" | Combined w/SittingHardwood Floor |
| Bedroom 2 | 10'2" × 10'1" | BroadloomWindow |
| Bedroom 3 | 10'2" × 8'11" | BroadloomWindow |
| Bedroom 4 | 12'2" × 8'11" | BroadloomWindow |
| Basement | ||
| Recreation | 19'6" × 23'7" | Broadloom |
| Kitchen | 7'8" × 7'5" | |
| Bedroom | 10'2" × 10'2" | WindowCloset |
| Bedroom | 10'2" × 11'6" | WindowLarge Closet |
Mortgage calculator
Location
Market Overview
Pickering
Listing data provided by the Toronto Regional Real Estate Board (TRREB).
Similar properties





The listing data is provided under copyright by the Toronto Regional Real Estate Board (TRREB). The listing data is deemed reliable but is not guaranteed accurate by TRREB. The trademarks MLS®, Multiple Listing Service® and the associated logos are owned by The Canadian Real Estate Association (CREA) and identify the quality of services provided by real estate professionals who are members of CREA.
Last updated: October 8, 2026.