
2871 Whites Road
Rural Pickering · Pickering · ON · L1X 0P3
On market 5 days
About this property
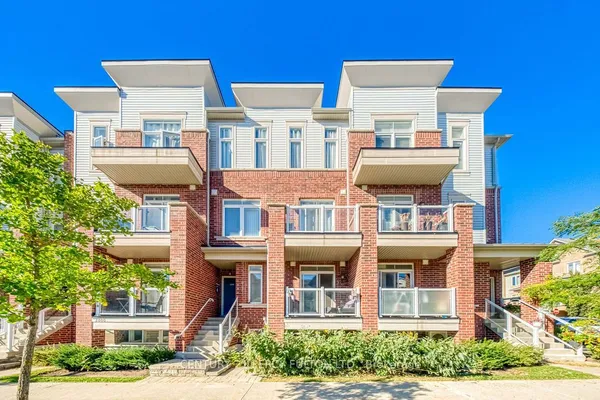
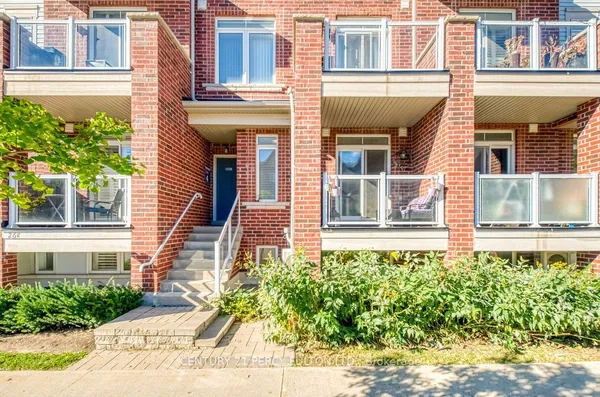
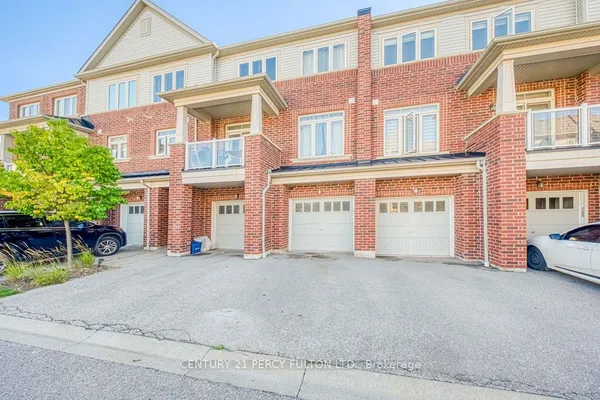
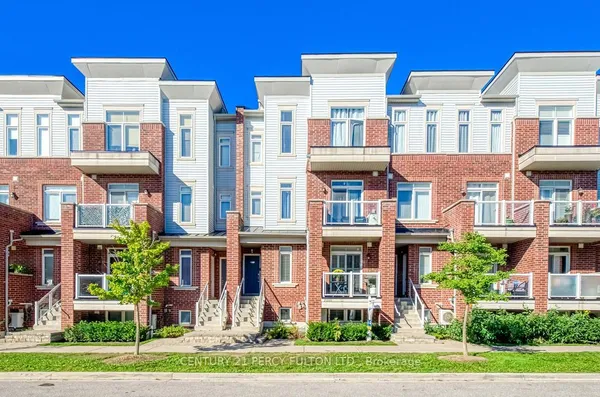
Beautiful And Nearly New Freehold Townhouse Offering Approximately 1,550 Sq Ft Of Thoughtfully Designed Living Space In One Of Pickering's Most Desirable Family-Friendly Communities! Only 2 Years New, This Bright And Stylish Home Features 3 Bedrooms, 3 Bathrooms, And A Functional Open-Concept Layout Designed For Modern Living. Recently Upgraded With Brand-New Laminate Flooring Throughout The Main Level, Creating A Fresh And Stylish Look. The Modern Kitchen Opens Directly Onto An Exceptionally Large Private Terrace-A Rare And Impressive Outdoor Living Space Perfect For Summer BBQs, Outdoor Dining and Entertaining. A Rare Tandem Garage Provides Parking For 2 Vehicles Plus Additional Storage Space. Move-In Ready And Ideally Located Just 8 Minutes Drive To Hwy 401, 12 Mins Drive to Pickering GO Station And Pickering Town Centre, With Schools, Parks, Grocery Stores, Restaurants And Public Transit All Nearby. Enjoy Easy Access To Frenchman's Bay, Pickering Waterfront, Scenic Trails And Beautiful Parks, Offering The Perfect Balance Of Urban Convenience And Outdoor Living
Key facts
Property details
Rooms & baths
Building & utilities
Parking
Lot
Financial
Rooms
9 rooms on 3 level s
| Type | Dimensions | Features |
|---|---|---|
| Main | ||
| Great Room | 23'4" × 9'10" | Hardwood FloorLarge Window |
| Kitchen | 15'8" × 12'1" | Stainless Steel ApplCentre Island |
| Powder Room | 4'11" × 3'3" | 2 Pc Bath |
| Upper | ||
| Primary Bedroom | 15'6" × 12' | 2 Pc EnsuiteWalk-In Closet(s) |
| Bedroom 2 | 9' × 8'4" | Large WindowBroadloom |
| Bedroom 3 | 9' × 8'7" | BroadloomWalk-In Closet(s) |
| Bathroom | 4'11" × 3'11" | 3 Pc Ensuite |
| Lower | ||
| Family Room | 15'8" × 8'6" | Access To GarageLarge Window |
| Laundry | 3'11" × 3'3" | |
Mortgage calculator
Location
Market Overview
Pickering
Listing data provided by the Toronto Regional Real Estate Board (TRREB).
Similar properties








The listing data is provided under copyright by the Toronto Regional Real Estate Board (TRREB). The listing data is deemed reliable but is not guaranteed accurate by TRREB. The trademarks MLS®, Multiple Listing Service® and the associated logos are owned by The Canadian Real Estate Association (CREA) and identify the quality of services provided by real estate professionals who are members of CREA.
Last updated: October 8, 2026.