
58 Bradbury Crescent
Northwest Ajax · Ajax · ON · L1T 4G5
On market 6 days
About this property
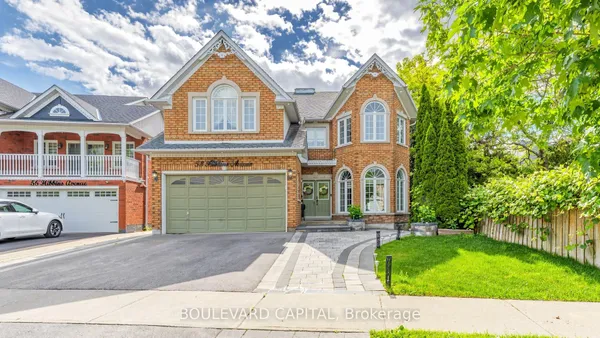
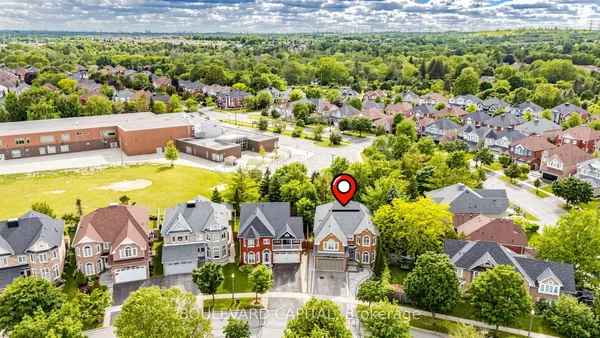
*** 3300sqf Dream Home with Unbeatable Income Potential Detached in Prime Ajax *** Welcome to this meticulously maintained, spacious 4+2 bedroom detached home that promises an exceptional lifestyle and a significant reduction in your monthly mortgage burden. Located in a highly sought-after, family-friendly northwest Ajax community, this property is a rare and savvy find. Boasting appx 3,300 sq. ft. of living space, 58-BB offers a functional and inviting main level featuring hardwood floors, pot lights, generously sized living, dining, and family rooms, fireplace and spacious bedrooms. The property sits on a wide 42-foot frontage with a double car garage and an extended driveway. It's truly move-in ready for a growing family or multi-generational living. The true financial gem of this property is the full, legal, finished basement. Accessible via a separate entrance, this versatile suite includes two additional bedrooms, a separate kitchen, its own laundry facilities (1+1 kitchens, 1+1 laundry in total)and storage room. This self-contained unit is currently an income-producing machine can effectively put a major dent in your monthly payments! Enjoy the ultimate convenience of this prime location, just minutes from top-rated schools, beautiful parks, extensive shopping, major highways, and public transit. Don't miss this chance to own a beautiful, turn-key home in one of Ajax's most desirable communities with built-in income!
Key facts
Property details
Rooms & baths
Building & utilities
Parking
Lot
Financial
Mortgage calculator
Location
Market Overview
Ajax
Listing data provided by the Toronto Regional Real Estate Board (TRREB).
Similar properties








The listing data is provided under copyright by the Toronto Regional Real Estate Board (TRREB). The listing data is deemed reliable but is not guaranteed accurate by TRREB. The trademarks MLS®, Multiple Listing Service® and the associated logos are owned by The Canadian Real Estate Association (CREA) and identify the quality of services provided by real estate professionals who are members of CREA.
Last updated: October 8, 2026.