
58 Shepstone Drive
Northeast Ajax · Ajax · ON · L1Z 0G2
On market 6 days
About this property
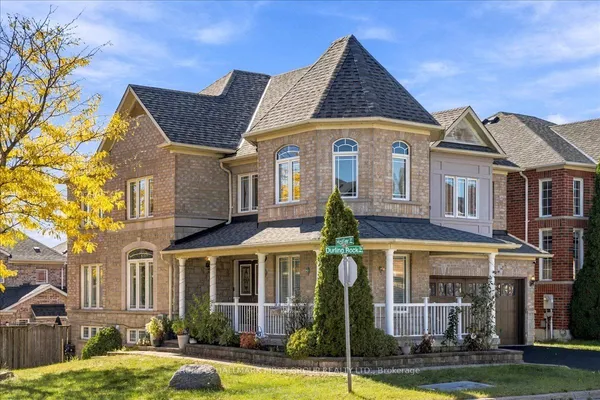
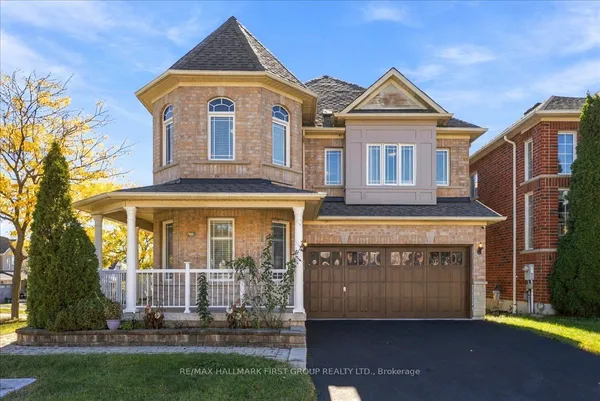
Welcome to 58 Shepstone Dr, Ajax, a beautifully upgraded Medallion-built brick and stone home featuring over $150,000 in quality upgrades, located in the highly sought-after Northeast Ajax community. This stunning residence welcomes you with a double-door entry and an open-concept layout highlighted by 9-foot ceilings, pot lights throughout, and rich dark hardwood flooring across both the main and second floors. Enhanced trim work and elegant crown moulding add a refined touch throughout the home. The gorgeous kitchen is equipped with maple cabinetry, upgraded countertops and tile finishes, and offers a walk-out to a custom-built deck, perfect for outdoor entertaining. The professionally finished basement provides additional living space and includes a modern 3-piece bathroom with massage jets, ideal for relaxation. Conveniently located close to top-rated schools, parks, transit, and everyday amenities, this exceptional home delivers comfort, style, and quality in one of Ajax's most desirable neighbourhoods.
Key facts
Property details
Rooms & baths
Building & utilities
Parking
Lot
Financial
Mortgage calculator
Location
Market Overview
Ajax
Listing data provided by the Toronto Regional Real Estate Board (TRREB).
Similar properties









The listing data is provided under copyright by the Toronto Regional Real Estate Board (TRREB). The listing data is deemed reliable but is not guaranteed accurate by TRREB. The trademarks MLS®, Multiple Listing Service® and the associated logos are owned by The Canadian Real Estate Association (CREA) and identify the quality of services provided by real estate professionals who are members of CREA.
Last updated: October 8, 2026.