
120 Admiral Road
South East · Ajax · ON · L1S 2P1
On market 6 days
About this property
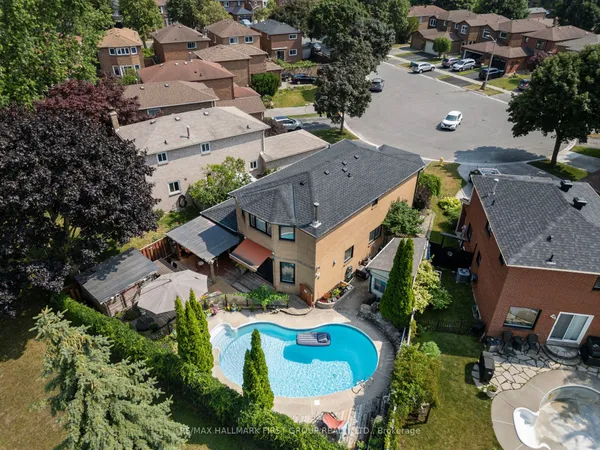
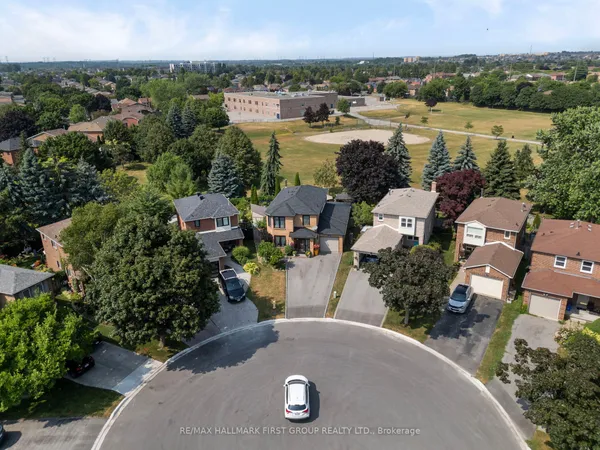
Welcome to 120 Admiral Rd in Ajax, a charming, renovated detached 1.5 storey, 2 bedroom, 3 bathroom home on this large 50'x125' treed lot in this family friendly neighbourhood in the heart of South Ajax. BONUS there is additional living space provided with the finished basement. Parking for 3 cars in the driveway, plus there is a sidewalk for the kids to safely play, walk the neighbourhood etc. The open concept living, dining and kitchen are great for hosting friends & day to day family living. The East facing livingroom is bright & spacious providing generous seating. The kitchen has tall upper cabinets for more storage, lower cabinets plus the island that provides great work surface for prepping meals, plus open shelving for storing large appliances or pots etc, plus a place for your bar stools. This diningroom has spacious area for a sideboard plus a table to suit 6-8 people, a great place for Thanksgiving or Christmas dinner.There is good storage in this home with built in shelves, niches & more. The 3 bathrooms are all renovated & you have the practicality of a powder room on the bedroom level, a glass walk in shower in the basement bathroom and a tub shower combination on the mainfloor. The basement has a great space for a home office and a comfortable rec room, both with north facing windows, plus the 3 pc bathroom and laundry/utility room. In addition to the renovation, there have been practical updates including the central AC, gas furnace, eaves, soffits fascia, basement sewer & professional foundation repairs. Conveniently located close to schools, public transit and shopping . Great for first time home buyers, the opportunity to own a detached home witha 50x125' lot rather than a condo with monthly fees. Book your showing today!
Key facts
Property details
Rooms & baths
Building & utilities
Parking
Lot
Financial
Mortgage calculator
Location
Market Overview
Ajax
Listing data provided by the Toronto Regional Real Estate Board (TRREB).
Similar properties

The listing data is provided under copyright by the Toronto Regional Real Estate Board (TRREB). The listing data is deemed reliable but is not guaranteed accurate by TRREB. The trademarks MLS®, Multiple Listing Service® and the associated logos are owned by The Canadian Real Estate Association (CREA) and identify the quality of services provided by real estate professionals who are members of CREA.
Last updated: October 8, 2026.