
195 Bonis Avenue, Unit 304
Tam O'Shanter-Sullivan · Toronto E05 · ON · M1T 0A5
On market 8 days
About this property
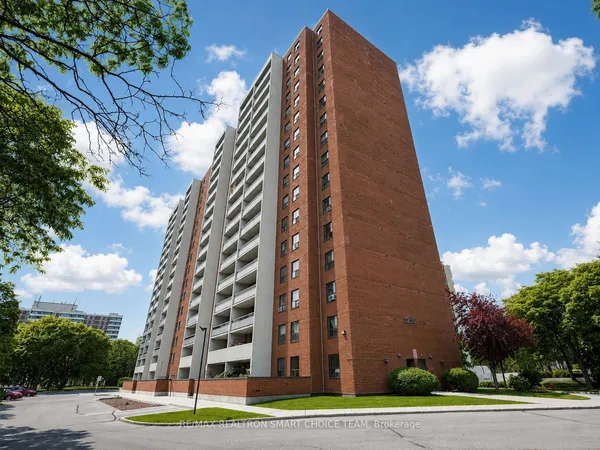
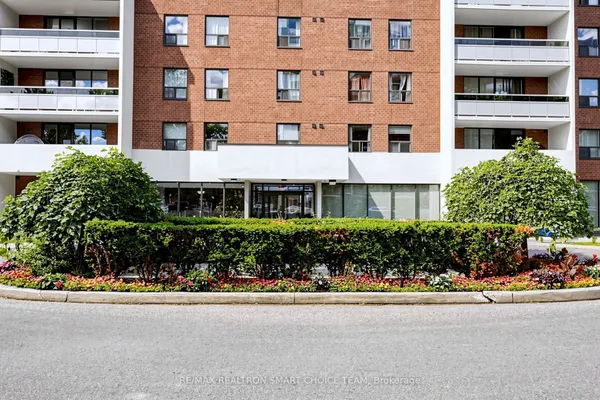
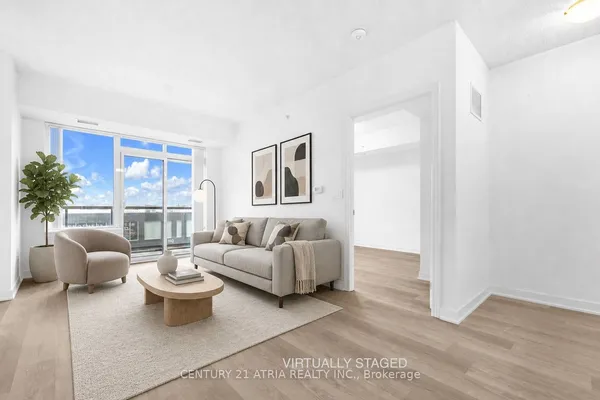
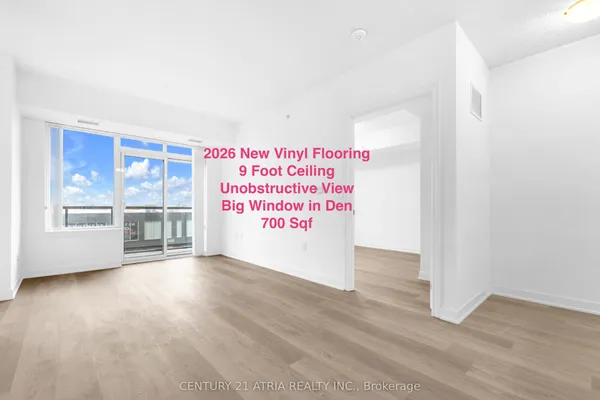
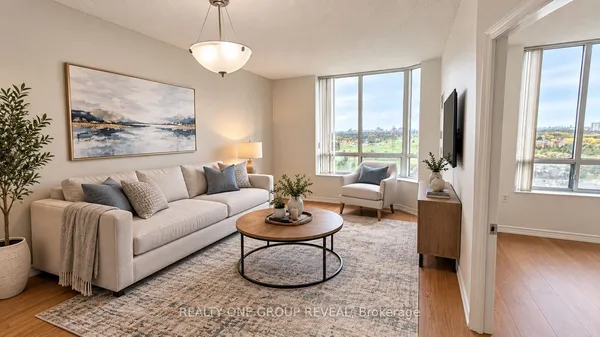
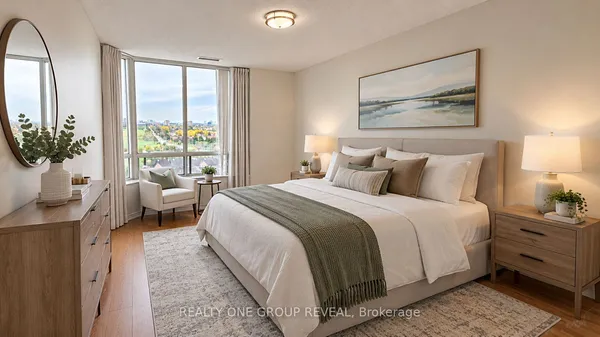
Do not Miss this Premium Location!! Bright and Spacious 2-Bed, 2-Bath rarely offered unit in a well managed condominium. Highly sought-after Joy Condos. This sun-filled home features 9-ft ceilings, laminate flooring throughout and Windows Ceiling to Floor. Enjoy a sleek modern kitchen with full-sized appliances, Built-In Dishwasher, Quarts Countertop and Backsplash. Generously sized Master-bedroom with 4-piece ensuite and double closets. Best layout, the second bedroom is on the other side of the Living room, with bright windows and double closet; providing separation and privacy for both bedrooms. Includes parking & locker. Residents enjoy premium amenities: 24-hour concierge, indoor pool, gym, party room, ample visitor parking. 10min walk to Agincourt GO Station, 5min to Walmart Supercentre, Shopper's Drug Mart, Nofrills and Agincourt Mall, 3min to Toronto Public Library, 15min to Stephen Leacock Community Recreation Centre. Conveniently located minutes to Hwy 401, TTC, Fairview Mall, schools, restaurants, shopping, and medical offices. Move-In Ready. Additional parking spots available for rent at a reasonable cost from the condominium !
Key facts
Property details
Rooms & baths
Parking
Condo details
Financial
Rooms
6 rooms on 1 level
| Type | Dimensions | Features |
|---|---|---|
| Flat | ||
| Dining Room | 10'4" × 13'1" | Combined w/LivingOpen Concept |
| Living Room | 10'4" × 13'1" | Combined w/DiningW/O To Balcony |
| Primary Bedroom | 9'1" × 10'1" | 4 Pc EnsuiteLaminate |
| Bedroom 2 | 8'7" × 12'6" | Double ClosetLaminate |
| Bathroom | 0' × 0' | |
| Bathroom | 0' × 0' | |
Mortgage calculator
Location
Market Overview
Toronto E05
Listing data provided by the Toronto Regional Real Estate Board (TRREB).
Similar properties
The listing data is provided under copyright by the Toronto Regional Real Estate Board (TRREB). The listing data is deemed reliable but is not guaranteed accurate by TRREB. The trademarks MLS®, Multiple Listing Service® and the associated logos are owned by The Canadian Real Estate Association (CREA) and identify the quality of services provided by real estate professionals who are members of CREA.
Last updated: October 8, 2026.