
31 Roser Crescent
Bowmanville · Clarington · ON · L1C 3N7
On market 8 days
About this property
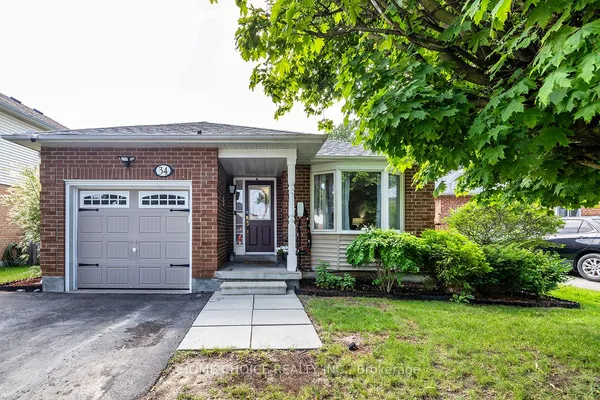
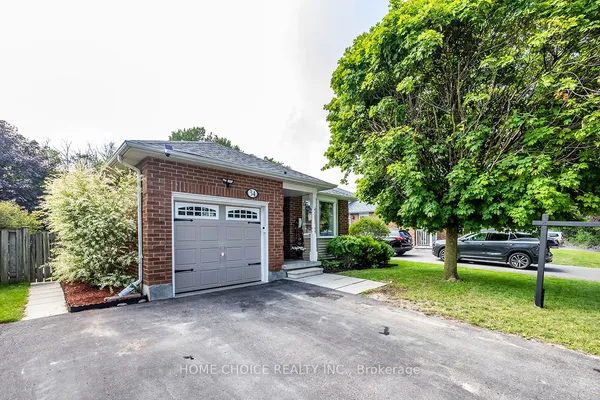
Great starter home in a quiet child friendly neighbourhood in southwest Bowanville. Easy access to hwy 401 for commuters. Take advantage of the bachelor apartment with it's own kitchen and laundry to help with mortgage payments. Upstairs you will find a nicely update 3 bedroom backsplit ideal for young families. The living space is large and bright, bedrooms are good sized and the kitchen has been upgraded as well. Lots of parking, convenient shed for all your grass cutting needs or to be used as a man-cave.
Key facts
Property details
Rooms & baths
Building & utilities
Parking
Lot
Financial
Rooms
8 rooms on 3 level s
| Type | Dimensions | Features |
|---|---|---|
| Main | ||
| Dining Room | 15'2" × 8'9" | Open Concept |
| Kitchen | 14'10" × 9'5" | Modern KitchenCombined w/Laundry |
| Living Room | 15'2" × 9'9" | Bay WindowCombined w/Dining |
| Upper | ||
| Primary Bedroom | 9'9" × 11'8" | Closet |
| Bedroom 3 | 8'6" × 10'5" | Closet |
| Bedroom 2 | 9'3" × 9'5" | Closet |
| Lower | ||
| Bedroom 4 | 20'2" × 10' | Combined w/Family |
| Kitchen | 10'1" × 7'6" | Combined w/Laundry |
Mortgage calculator
Location
Market Overview
Clarington
Listing data provided by the Toronto Regional Real Estate Board (TRREB).
Similar properties








The listing data is provided under copyright by the Toronto Regional Real Estate Board (TRREB). The listing data is deemed reliable but is not guaranteed accurate by TRREB. The trademarks MLS®, Multiple Listing Service® and the associated logos are owned by The Canadian Real Estate Association (CREA) and identify the quality of services provided by real estate professionals who are members of CREA.
Last updated: October 8, 2026.