
789 Hillcrest Road
West Shore · Pickering · ON · L1W 2P5
On market 8 days
About this property
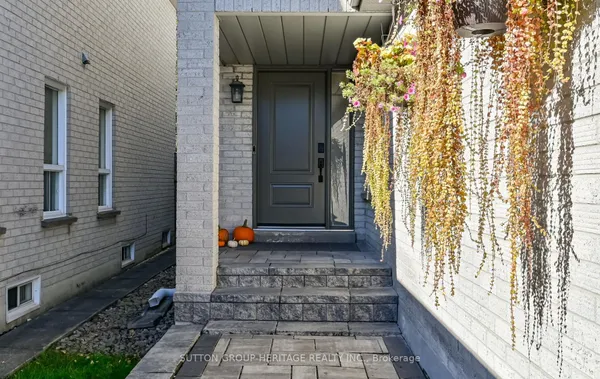
Well-Maintained Detached Bungalow W/ Garage In West Shore Offering 3+2 Bedrooms And 2 Kitchens. Bright And Spacious Main Floor With Hardwood Flooring, Three Full-Size Bedrooms, And An Eat-In Kitchen. Separate Side Entrance Leads To A Large Recreation Room, Second Kitchen, And Two Additional Bedrooms, Providing Flexibility For An In-Law Suite Or Potential Future Income. Plenty Of Parking And A Good-Sized Lot. Recent Updates Include The Roof And Dishwasher In 2023, Air Conditioning Replaced Within The Last Three Years, And A New Sump Pump In 2026. Conveniently Located Near Highway 401, The GO Train, Parks, Schools, Shopping, And Other Amenities.
Key facts
Property details
Rooms & baths
Building & utilities
Parking
Lot
Financial
Rooms
11 rooms on 2 level s
| Type | Dimensions | Features |
|---|---|---|
| Main | ||
| Living Room | 11'1" × 15'11" | Hardwood FloorOpen Concept |
| Dining Room | 12' × 9'6" | Hardwood FloorCombined w/Living |
| Kitchen | 12'2" × 10'1" | Eat-in KitchenCeramic Floor |
| Primary Bedroom | 10'1" × 16'1" | Hardwood FloorPicture Window |
| Bedroom 2 | 11'11" × 9'2" | Hardwood FloorPicture Window |
| Lower | ||
| Bedroom 3 | 8'7" × 9'1" | Hardwood FloorPicture Window |
| Office | 13' × 10'8" | Pot LightsBroadloom |
| Recreation | 10'6" × 20'4" | Pot LightsGas Fireplace |
| Bedroom 3 | 12'2" × 21'7" | Pot LightsAbove Grade Window |
| Bedroom 4 | 10'8" × 11'7" | WindowBroadloom |
| Kitchen | 10'1" × 12'2" | Ceramic Floor |
Mortgage calculator
Location
Market Overview
Pickering
Listing data provided by the Toronto Regional Real Estate Board (TRREB).
Similar properties





The listing data is provided under copyright by the Toronto Regional Real Estate Board (TRREB). The listing data is deemed reliable but is not guaranteed accurate by TRREB. The trademarks MLS®, Multiple Listing Service® and the associated logos are owned by The Canadian Real Estate Association (CREA) and identify the quality of services provided by real estate professionals who are members of CREA.
Last updated: October 8, 2026.