
100 Echo Point, Unit 1801
L'Amoreaux · Toronto E05 · ON · M1W 2V2
On market 8 days
About this property
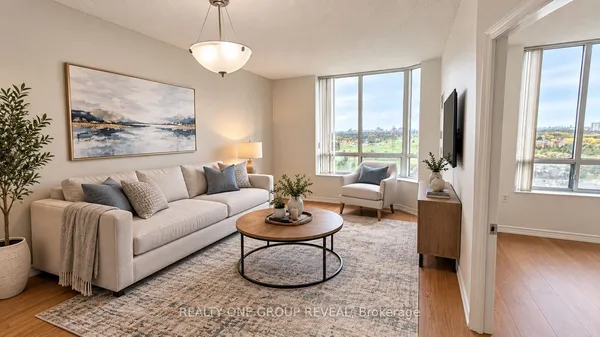
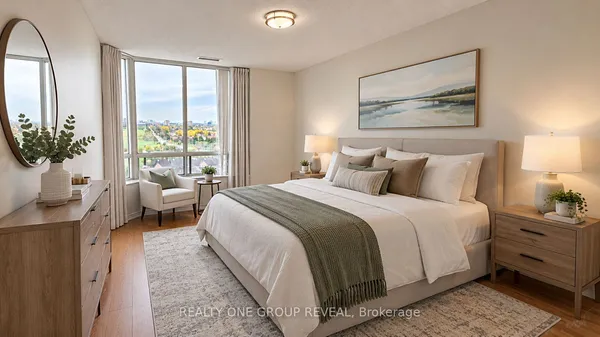
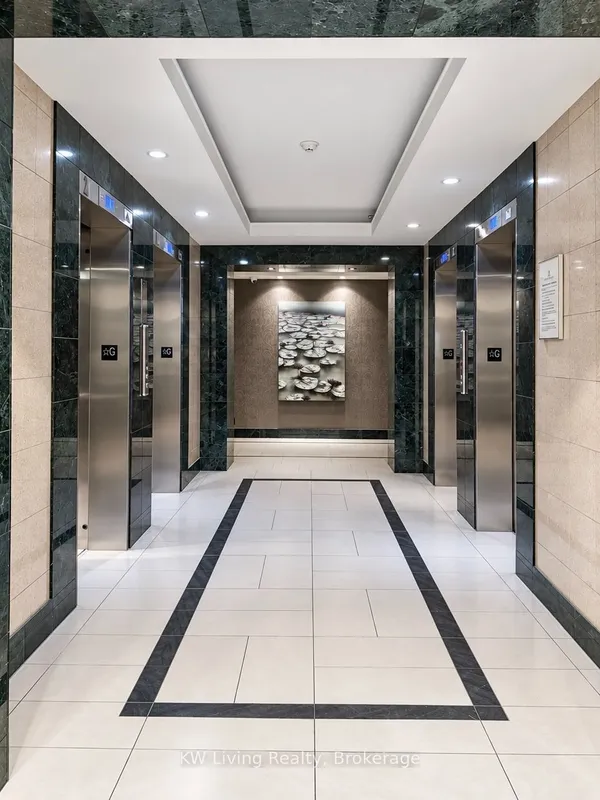
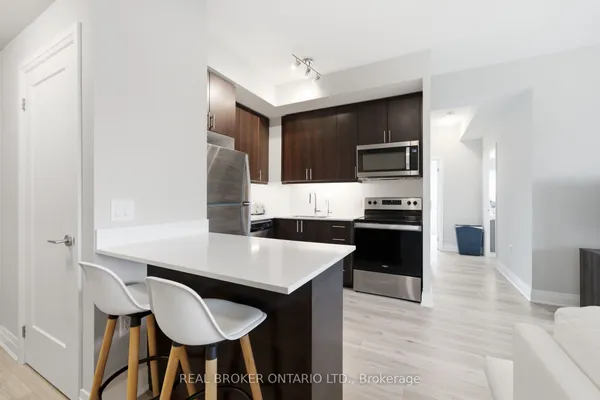
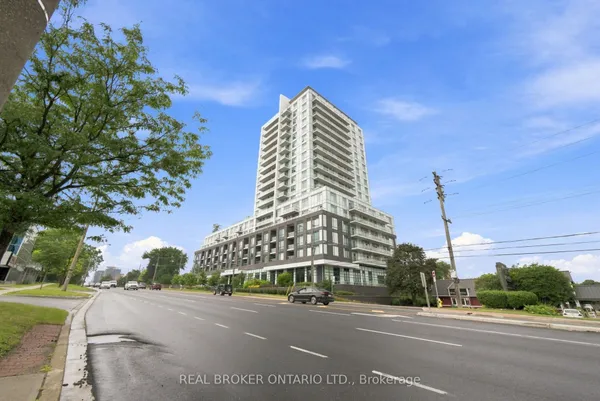
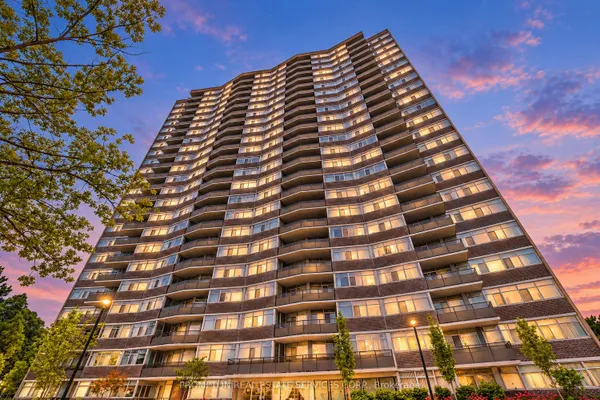
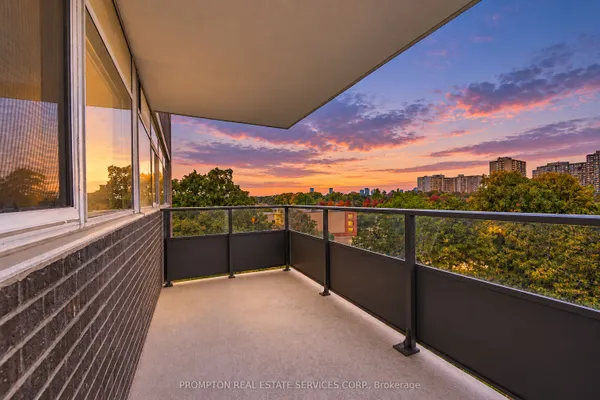
Bright, spacious and ideally located, this 3-bedroom suite at 100 Echo Point offers almost 1,200 sq ft of living space, a generous living/dining area, ample storage, one underground parking space and a private balcony with west-facing views. Updated kitchen with quartz counters and stainless steel appliances, plus a renovated 4-piece bath. Excellent location just steps to Bridlewood Mall, Metro, TTC, library, restaurants, banking, pharmacy, schools and parks, with easy access to Warden, Finch and Hwy 404. A great opportunity for families, downsizers or anyone looking for more space in a convenient Toronto location.
Key facts
Property details
Rooms & baths
Parking
Condo details
Financial
Rooms
7 rooms on 1 level
| Type | Dimensions | Features |
|---|---|---|
| Flat | ||
| Living Room | 18'1" × 10'10" | LaminateW/O To Balcony |
| Dining Room | 11'6" × 11'6" | Laminate |
| Kitchen | 13'5" × 7'10" | |
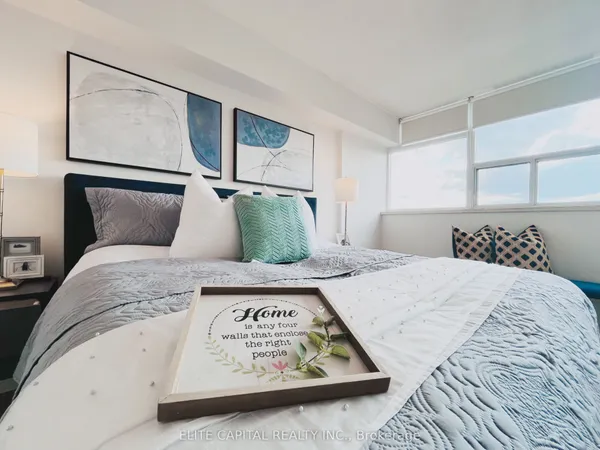
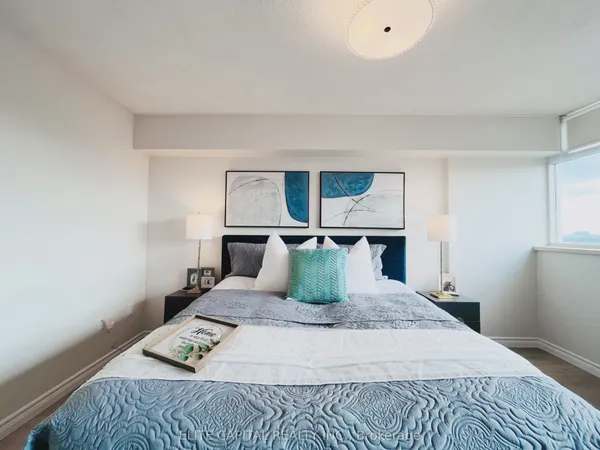
| Primary Bedroom | 19'4" × 10'6" | LaminateLarge Window |
| Bedroom 2 | 15'5" × 9'2" | LaminateLarge Window |
| Bedroom 3 | 19'2" × 9'6" | LaminateLarge Window |
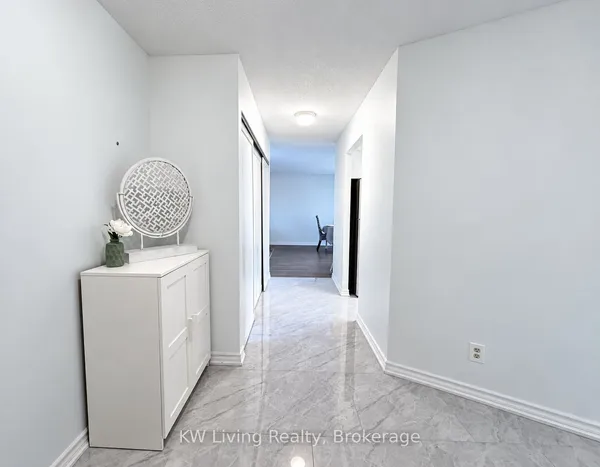
| Foyer | 5'11" × 8'2" | Laminate |
Mortgage calculator
Location
Market Overview
Toronto E05
Listing data provided by the Toronto Regional Real Estate Board (TRREB).
Similar properties
The listing data is provided under copyright by the Toronto Regional Real Estate Board (TRREB). The listing data is deemed reliable but is not guaranteed accurate by TRREB. The trademarks MLS®, Multiple Listing Service® and the associated logos are owned by The Canadian Real Estate Association (CREA) and identify the quality of services provided by real estate professionals who are members of CREA.
Last updated: October 8, 2026.