
25 Edgerton Drive
Bowmanville · Clarington · ON · L1C 4S7
On market 8 days
About this property
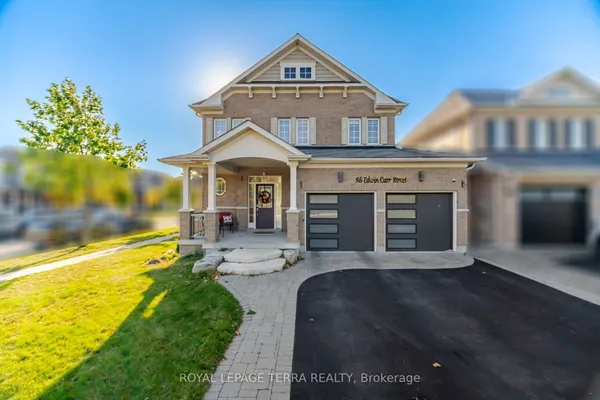
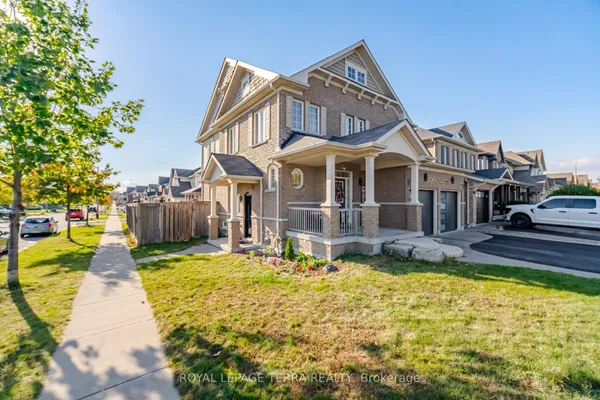
Welcome to a home that makes family life feel a little easier in desirable North Bowmanville. Walk the kids to school, explore nearby trails and leave the car behind for dinner out. Here, thoughtful updates, inviting spaces and everyday convenience come together. The open-concept main floor offers space to connect, entertain and unwind. Updated in 2019, the kitchen features quartz counters, pot lights and an eat-in breakfast area with a walkout to the interlock patio. From pancake breakfasts to summer barbecues, it's a layout that keeps everyone together. Gather for holiday dinners in the spacious dining room, then settle into the family room beside the gas fireplace. Upstairs, four well-sized bedrooms give everyone room to call their own. The generous primary bedroom features a four-piece ensuite and double closets, while the additional bedrooms offer flexibility for children, guests or a dedicated home office. Thoughtful updates include kitchen appliances in 2019, upstairs broadloom in 2020, the interlock patio in 2021, and main-floor flooring, the main bathroom, front door and driveway in 2022. John M. James Public School is approximately a four-minute walk away, with Soper Creek Trails accessible through Mearns Park. A nearby plaza puts restaurants, a pharmacy, veterinarian and convenience store within easy walking distance. Highway 401 is approximately eight minutes away, with Highway 407 about fifteen minutes north. From busy school mornings to relaxed weekends at home, this is a place to settle in and enjoy what matters most.
Key facts
Property details
Rooms & baths
Building & utilities
Parking
Lot
Financial
Rooms
9 rooms on 3 level s
| Type | Dimensions | Features |
|---|---|---|
| Main | ||
| Breakfast | 13' × 11'10" | Vinyl FloorW/O To Yard |
| Dining Room | 18'1" × 10'5" | Vinyl FloorBay Window |
| Family Room | 19'11" × 11'10" | Vinyl FloorGas Fireplace |
| Second | ||
| Primary Bedroom | 23'4" × 12'6" | Broadloom4 Pc Ensuite |
| Bedroom 2 | 14'1" × 11'3" | BroadloomCloset |
| Bedroom 3 | 15'9" × 11'10" | BroadloomCloset |
| Bedroom 4 | 15'9" × 11'10" | BroadloomCloset |
| Basement | ||
| Sitting | 8'9" × 2' | BroadloomPot Lights |
| Recreation | 29'10" × 37'3" | BroadloomPot Lights |
Mortgage calculator
Location
Market Overview
Clarington
Listing data provided by the Toronto Regional Real Estate Board (TRREB).
Similar properties








The listing data is provided under copyright by the Toronto Regional Real Estate Board (TRREB). The listing data is deemed reliable but is not guaranteed accurate by TRREB. The trademarks MLS®, Multiple Listing Service® and the associated logos are owned by The Canadian Real Estate Association (CREA) and identify the quality of services provided by real estate professionals who are members of CREA.
Last updated: October 8, 2026.