
14 Cryderman Lane
Bowmanville · Clarington · ON · L1C 1Z8
On market 8 days
About this property
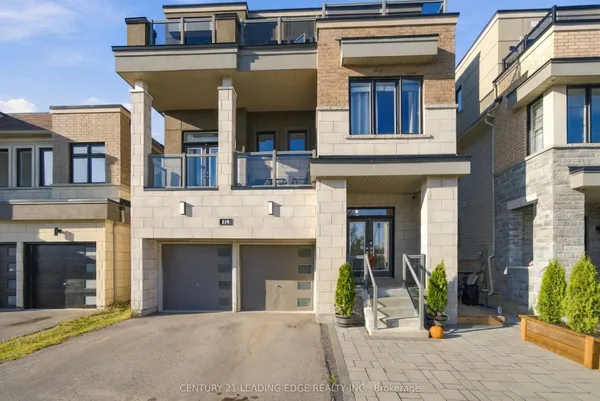
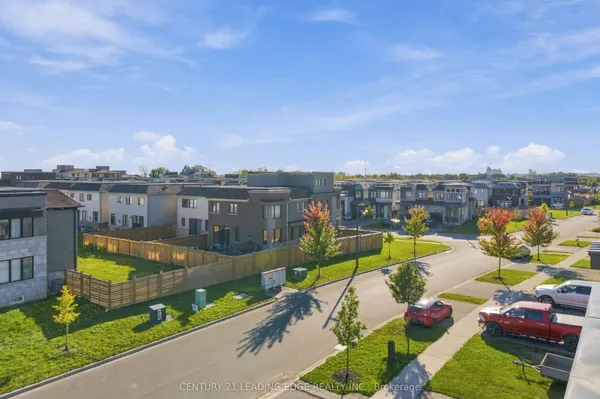
Elegant 4-Bedroom Detached Home | Premium Finishes | Priced to Sell! Welcome to this stunning 4-bedroom, 4-bathroom detached residence, crafted by a highly respected builder and thoughtfully designed to offer luxury, comfort, and everyday functionality. This expectational home showcases a spacious open layout with soaring 9-foot ceilings on the main level, creating an inviting and airy atmosphere throughout. The main and second floor is highlighted by rich hardwood flooring, formal living and dining areas, and a seamless flow ideal for both entertaining and family living. The modern kitchen is a true centrepiece, and walk-out access to the deck, making it perfect for hosting gatherings or enjoy relaxed outdoor dining. Adjacent to the kitchen, the warm and welcoming family room offers a cozy gas fireplace, providing the perfect setting to unwind and create lasting memories with family and friends. Upstairs, the luxurious primary retreat boasts a spa-like 5-piece ensuite bathroom and a generous walk-in closet. Each of the additional bedrooms is bright, spacious, and thoughtfully designed, complete with closets and convenient access to modern bathrooms, ensuring comfort and privacy for the entire family. Ideally located in a family-friendly neighbourhood, this home is just minutes from top-rated schools, beautiful parks, shopping centres, public transit, and everyday convenances, offering the perfect balance of lifestyle and accessibility.
Key facts
Property details
Rooms & baths
Building & utilities
Parking
Lot
Financial
Mortgage calculator
Location
Market Overview
Clarington
Listing data provided by the Toronto Regional Real Estate Board (TRREB).
Similar properties




The listing data is provided under copyright by the Toronto Regional Real Estate Board (TRREB). The listing data is deemed reliable but is not guaranteed accurate by TRREB. The trademarks MLS®, Multiple Listing Service® and the associated logos are owned by The Canadian Real Estate Association (CREA) and identify the quality of services provided by real estate professionals who are members of CREA.
Last updated: October 8, 2026.