
89 Robert Adams Drive
Courtice · Clarington · ON · L1E 2G2
On market 8 days
About this property
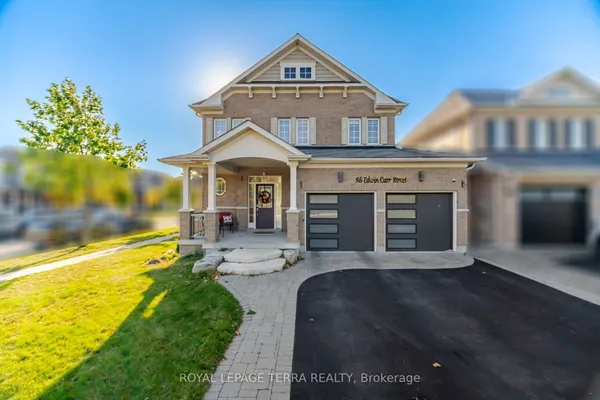
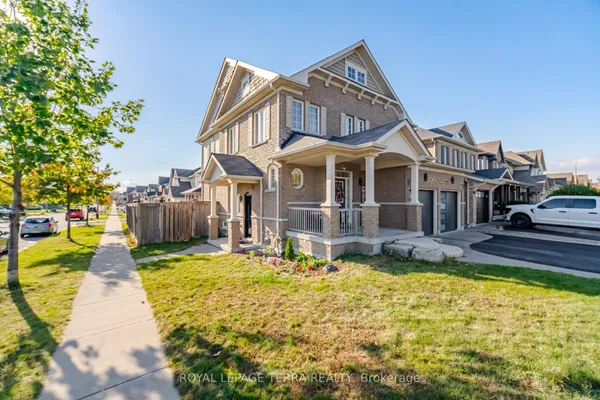
Welcome to this beautiful two-story home nestled in a great neighbourhood! Featuring 3 spacious bedrooms and 4 bathrooms, this home offers a comfortable and functional layout with plenty of room for everyday living and entertaining. The main floor features a bright, open-concept design that seamlessly connects the living room, breakfast nook and kitchen. The spacious kitchen provides an inviting gathering space, while the open layout creates a warm and welcoming atmosphere throughout with a separate formal dining room .Upstairs, you'll find three generously sized bedrooms, including a large primary suite, complete with an ensuite and walk-in closet. The beautifully finished basement adds valuable additional living space and offers endless possibilities for a family room, home office, gym, or entertainment area. This is a wonderful opportunity to own a spacious and inviting home in a sought-after setting.
Key facts
Property details
Rooms & baths
Building & utilities
Parking
Lot
Financial
Rooms
14 rooms on 3 level s
| Type | Dimensions | Features |
|---|---|---|
| Main | ||
| Living Room | 18'6" × 15' | |
| Dining Room | 12'4" × 9'7" | |
| Kitchen | 14'10" × 10'1" | |
| Bathroom | 5'1" × 4'8" | |
| Breakfast | 10'1" × 7'3" | |
| Second | ||
| Primary Bedroom | 15'5" × 14'10" | 5 Pc EnsuiteWalk-In Closet(s) |
| Bedroom 2 | 12'10" × 12'7" | |
| Bedroom 3 | 11'4" × 11'3" | |
| Bathroom | 14'2" × 8'11" | |
| Laundry | 8'10" × 6'4" | |
| Bathroom | 7'10" × 6'5" | |
| Basement | ||
| Recreation | 28'1" × 26'9" | |
| Bathroom | 8'4" × 7'3" | |
| Utility Room | 14'3" × 9'11" | |
Mortgage calculator
Location
Market Overview
Clarington
Listing data provided by the Toronto Regional Real Estate Board (TRREB).
Similar properties










The listing data is provided under copyright by the Toronto Regional Real Estate Board (TRREB). The listing data is deemed reliable but is not guaranteed accurate by TRREB. The trademarks MLS®, Multiple Listing Service® and the associated logos are owned by The Canadian Real Estate Association (CREA) and identify the quality of services provided by real estate professionals who are members of CREA.
Last updated: October 8, 2026.