
15 Farmstead Drive
Bowmanville · Clarington · ON · L1C 0K9
On market 9 days
About this property
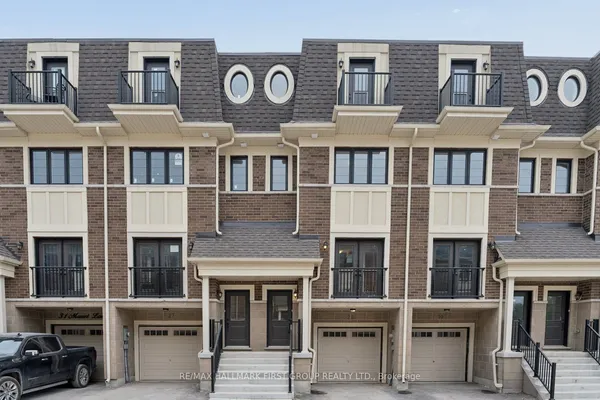
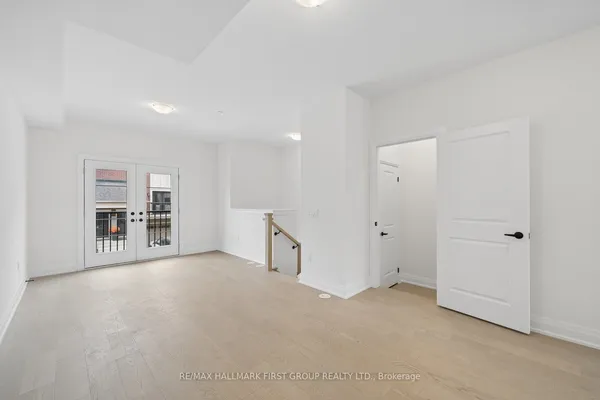
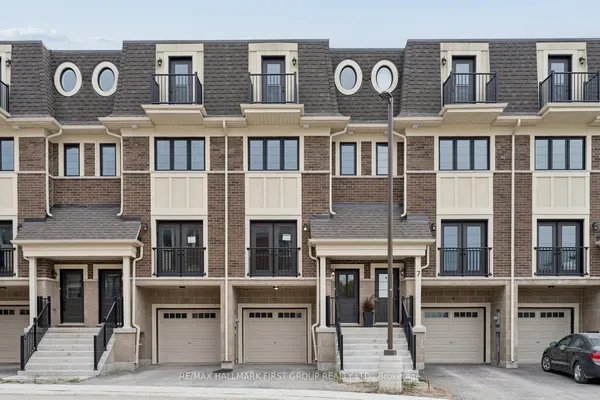
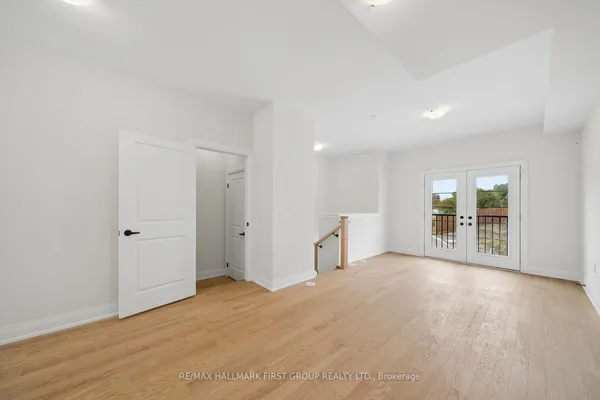
Welcome to this beautifully renovated 3-bedroom townhome offering stylish finishes and functional living space for the whole family. Featuring 4 bathrooms, including a convenient main-floor 2-piece powder room and an additional 2-piece bathroom in the finished basement, this home is move-in ready from top to bottom. The updated kitchen showcases quartz countertops, stainless steel appliances, and modern finishes, while upgraded light fixtures and hardwood flooring throughout add warmth and elegance. The spacious primary bedroom features a walk-in closet and private ensuite. The finished basement provides additional living space, perfect for a rec room, home office, or play area. Located in a family-friendly neighbourhood within walking distance to schools, parks, and grocery stores, this home also offers a single-car garage with convenient inside access. An exceptional opportunity for families, first-time buyers, or investors alike.
Key facts
Property details
Rooms & baths
Building & utilities
Parking
Financial
Rooms
7 rooms on 3 level s
| Type | Dimensions | Features |
|---|---|---|
| Main | ||
| Breakfast | 15'11" × 8'10" | Hardwood FloorOpen Concept |
| Living Room | 6'11" × 7'10" | Hardwood FloorOpen Concept |
| Kitchen | 10'4" × 7'1" | Quartz CounterStainless Steel Appl |
| Second | ||
| Bedroom 3 | 9'6" × 8'2" | ClosetHardwood Floor |
| Primary Bedroom | 15'11" × 11'3" | 4 Pc EnsuiteWalk-In Closet(s) |
| Bedroom 2 | 10'5" × 8'2" | ClosetHardwood Floor |
| Basement | ||
| Recreation | 9'10" × 15'10" | Vinyl FloorPot Lights |
Mortgage calculator
Location
Market Overview
Clarington
Listing data provided by the Toronto Regional Real Estate Board (TRREB).
Similar properties
The listing data is provided under copyright by the Toronto Regional Real Estate Board (TRREB). The listing data is deemed reliable but is not guaranteed accurate by TRREB. The trademarks MLS®, Multiple Listing Service® and the associated logos are owned by The Canadian Real Estate Association (CREA) and identify the quality of services provided by real estate professionals who are members of CREA.
Last updated: October 8, 2026.