
1010 Glen Street, Unit 124
Lakeview · Oshawa · ON · L1J 3V1
On market 9 days
About this property
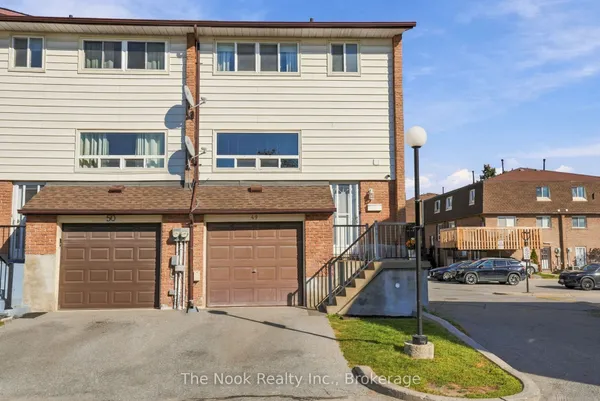
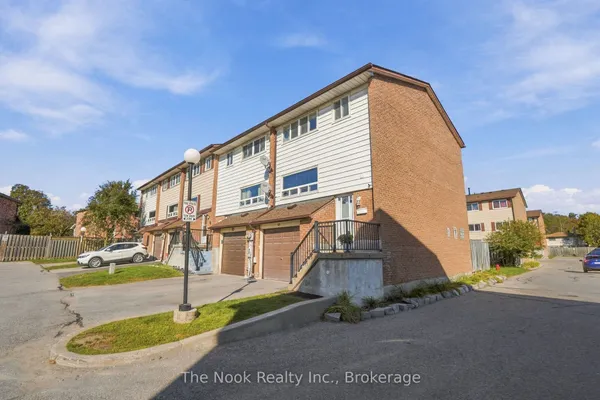
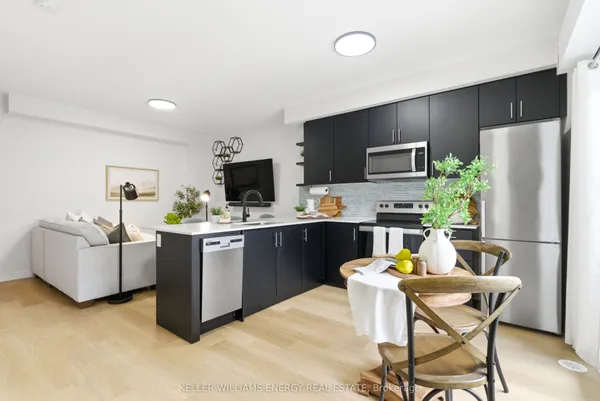
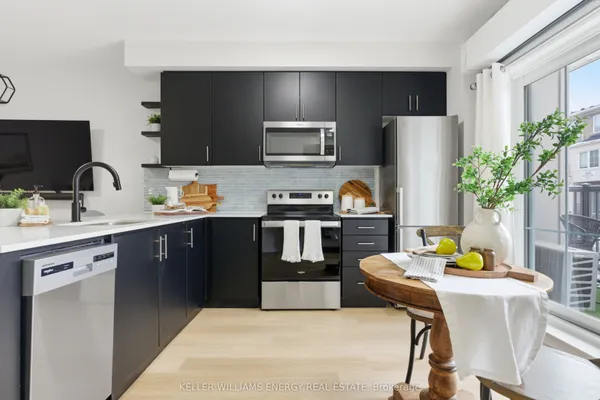
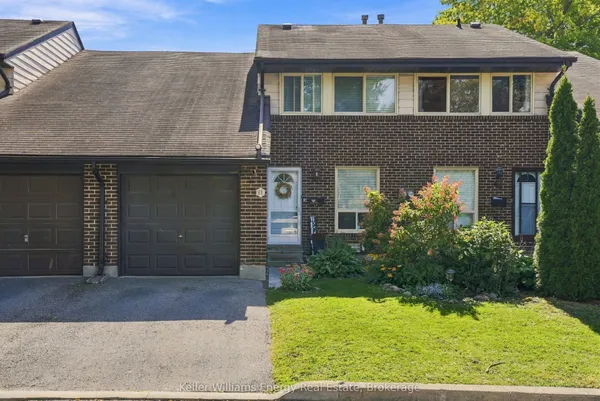
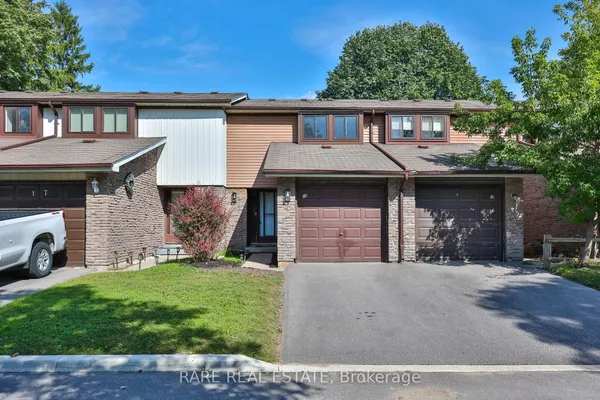
TASTEFULLY RENOVATED, VERY BRIGHT & CLEAN TOWNHOME WITH LOW MAINTENANCE!!! GREAT FAMILY ORIENTED LOCATION. MINUTES TO SCHOOLS, PARKS, TRANSIT, GO TRAIN, HIGHWAY 401, SHOPPING CENTRE & GM-OSHAWA. MOVE-IN CONDITION. NICE PRIVATE FENCED YARD. MUST SEE - DO NOT WAIT TO LONG...
Key facts
Property details
Rooms & baths
Building & utilities
Parking
Condo details
Financial
Rooms
11 rooms on 4 level s
| Type | Dimensions | Features |
|---|---|---|
| Main | ||
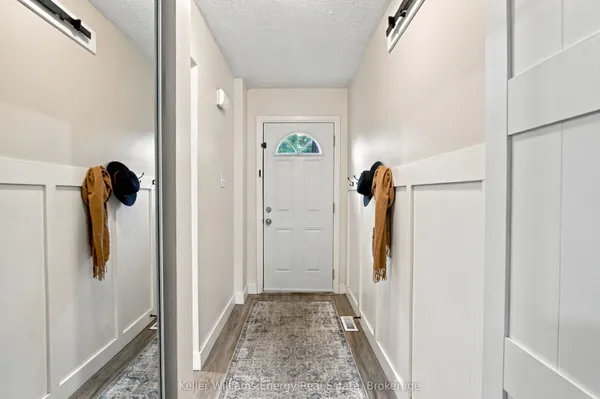
| Foyer | 4'8" × 9'2" | Vinyl FloorCloset |
| Living Room | 17'1" × 11'10" | Open ConceptCombined w/Dining |
| Dining Room | 21'4" × 15'1" | Vinyl FloorOpen Concept |
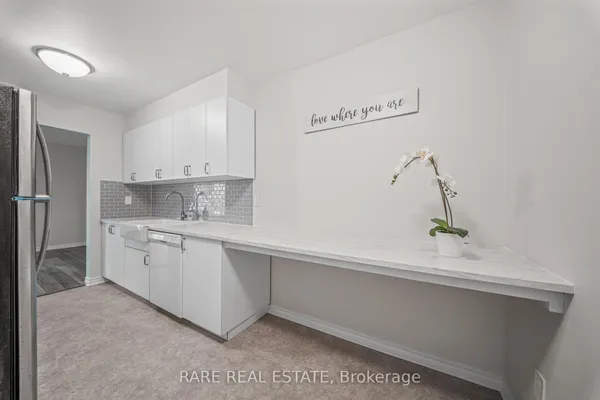
| Kitchen | 10'6" × 9'2" | Modern KitchenVinyl Floor |
| Second | ||
| Primary Bedroom | 18'8" × 9'10" | LaminateDouble Closet |
| Bedroom 2 | 10'10" × 8'10" | Overlooks BackyardLaminate |
| Bedroom 3 | 11'10" × 8'2" | LaminateCloset |
| Bathroom | 8'1" × 7'3" | 4 Pc BathCeramic Floor |
| Basement | ||
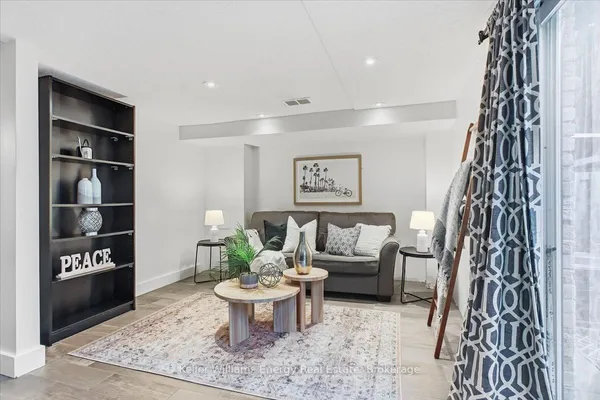
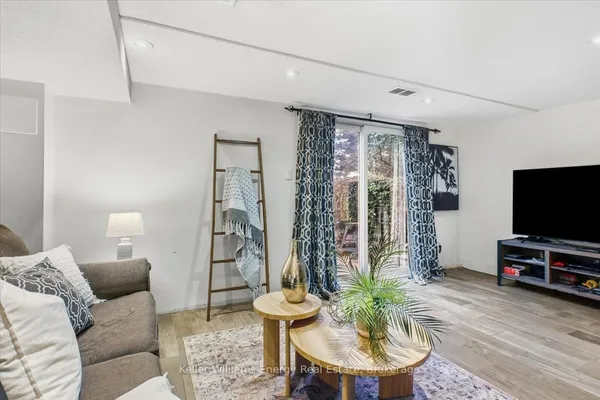
| Recreation | 17' × 10'2" | Broadloom |
| Laundry | 10'6" × 9'2" | |
| Other | ||
| Room | — | |
Mortgage calculator
Location
Market Overview
Oshawa
Listing data provided by the Toronto Regional Real Estate Board (TRREB).
Similar properties
The listing data is provided under copyright by the Toronto Regional Real Estate Board (TRREB). The listing data is deemed reliable but is not guaranteed accurate by TRREB. The trademarks MLS®, Multiple Listing Service® and the associated logos are owned by The Canadian Real Estate Association (CREA) and identify the quality of services provided by real estate professionals who are members of CREA.
Last updated: October 8, 2026.