
102 Kearney Drive
Central West · Ajax · ON · L1T 2V6
On market 10 days
About this property
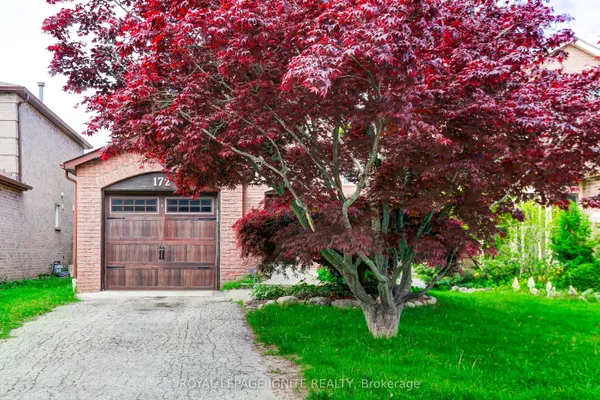
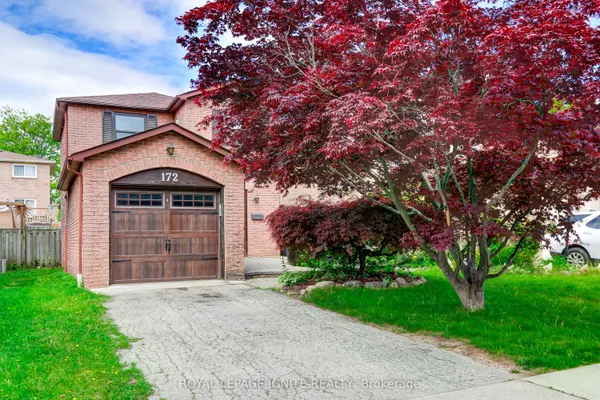
Very Spacious & Bright Home in the desired Pickering Village. This detached home effortlessly combines comfort, functionality & style. With 4 beds + 3 baths, a spacious basement boasting a versatile rec/area & backyard that's an embodiment of natural beauty. The main floor features a grand foyer, separate living room, hardwood stairs & flooring. An upgraded kitchen with granite countertop & backsplash, S/S appliances & dining area with walkout to the backyard. Large family room with fireplace & plenty of natural light overlooking the backyard. The 2nd floor offers 4 bedrooms + 2 bathrooms. Bright primary room with abundant space featuring 2 closets & 4pc ensuite washroom. The basement features rec/area as well as bedroom. Minutes away from public/high schools, banks, grocery, public transit and much more! Lovely 4 Bedroom Home In Pickering Village! Many Improvements - Mostly Newer Windows, Newer Furnace, Newer Roof & eavestrough, Newer Garage Door, Driveway! Beautifully Landscaped With Pond, Fully Fenced Yard & Deck! A Must See.
Key facts
Property details
Rooms & baths
Building & utilities
Parking
Lot
Financial
Mortgage calculator
Location
Market Overview
Ajax
Listing data provided by the Toronto Regional Real Estate Board (TRREB).
Similar properties









The listing data is provided under copyright by the Toronto Regional Real Estate Board (TRREB). The listing data is deemed reliable but is not guaranteed accurate by TRREB. The trademarks MLS®, Multiple Listing Service® and the associated logos are owned by The Canadian Real Estate Association (CREA) and identify the quality of services provided by real estate professionals who are members of CREA.
Last updated: October 8, 2026.