
34 Craketts Avenue
Agincourt North · Toronto E07 · ON · M1S 3W6
On market 10 days
About this property
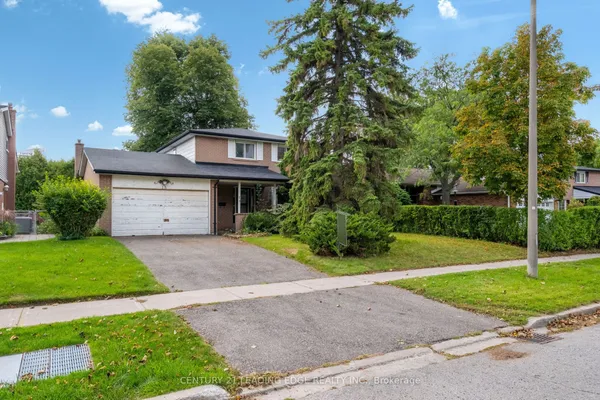
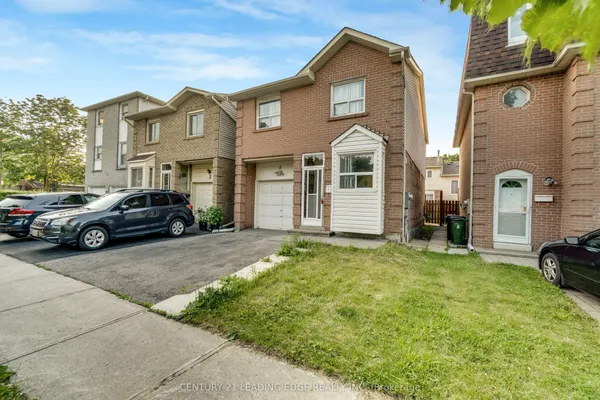
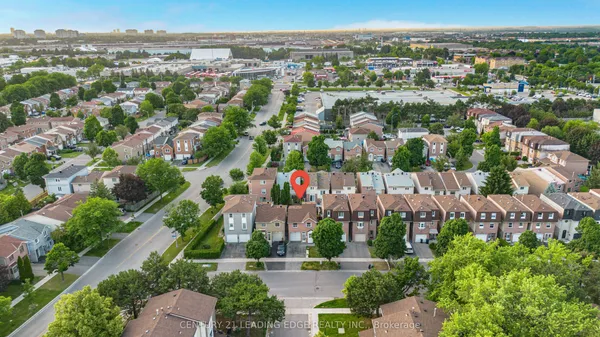
Welcome to this bright detached 4-bedroom home, offering a comfortable layout, generous room sizes, and plenty of space for family living. The main floor features a traditional yet highly functional layout, with separate living and dining rooms which offers walk-out to the backyard and a welcoming sunken family room with a fireplace. The eat-in kitchen offers walkout to the deck, creating a seamless connection to the outdoor space-perfect for summer entertaining, casual family meals, or enjoying a quiet morning coffee. Upstairs, you'll find four generously sized bedrooms, including a spacious primary retreat with a 3-piece ensuite and walk-in closet. The finished lower level, complete with a kitchen, offers additional flexibility and can be used as a recreation room, home office, gym, guest space, or potentially as a separate living area for extended family or rental purposes. With hardwood flooring throughout, the home is move-in ready while offering plenty of opportunity to add your own personal touch. The kitchen and bathrooms provide a great canvas to update and create a space that reflects your style. Ideally located close to schools, shopping, transit, and major highways, this home offers the space, convenience, and flexibility that families are looking for. A wonderful opportunity to make a spacious detached home your own and create something special over time.
Key facts
Property details
Rooms & baths
Building & utilities
Parking
Lot
Financial
Rooms
12 rooms on 3 level s
| Type | Dimensions | Features |
|---|---|---|
| Ground | ||
| Living Room | 11'5" × 16'10" | Hardwood FloorOverlooks Backyard |
| Dining Room | 12' × 11'2" | Hardwood FloorOverlooks Backyard |
| Family Room | 17'2" × 12' | Sunken RoomFireplace |
| Kitchen | 39'8" × 16'7" | Breakfast AreaOverlooks Family |
| Second | ||
| Primary Bedroom | 12'1" × 15'11" | 3 Pc EnsuiteWalk-In Closet(s) |
| Bedroom 2 | 11'5" × 12'3" | ClosetHardwood Floor |
| Bedroom 3 | 12' × 13'7" | Double ClosetHardwood Floor |
| Bedroom 4 | 11'5" × 10'2" | Double ClosetHardwood Floor |
| Basement | ||
| Bedroom 5 | 11'5" × 13'7" | Window |
| Common Room | 12'1" × 17'8" | Galley Kitchen3 Pc Bath |
| Office | 11'1" × 9'2" | |
| Utility Room | 12'1" × 16'7" | |
Mortgage calculator
Location
Market Overview
Toronto E07
Listing data provided by the Toronto Regional Real Estate Board (TRREB).
Similar properties
The listing data is provided under copyright by the Toronto Regional Real Estate Board (TRREB). The listing data is deemed reliable but is not guaranteed accurate by TRREB. The trademarks MLS®, Multiple Listing Service® and the associated logos are owned by The Canadian Real Estate Association (CREA) and identify the quality of services provided by real estate professionals who are members of CREA.
Last updated: October 8, 2026.