
26 Ashdale Crescent
Bowmanville · Clarington · ON · L1C 3M9
On market 10 days
About this property
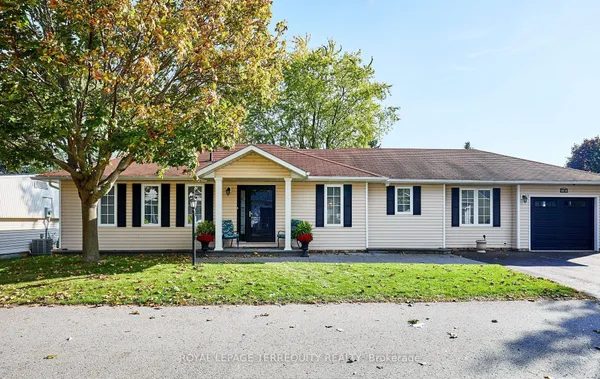
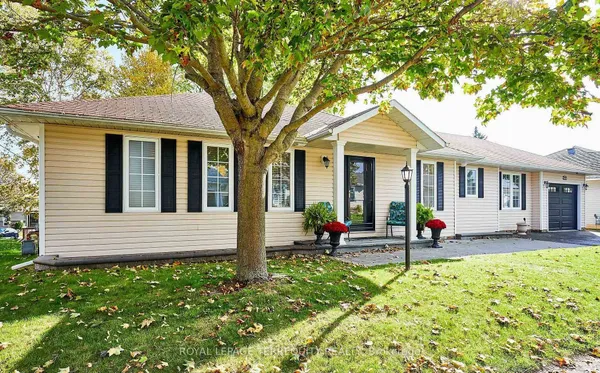
Welcome to this beautiful all-brick bungalow, ideally situated in a mature and highly sought-after neighbourhood just minutes from all essential amenities. The bright and inviting main level features a sun-filled living room with a newer window, three comfortable bedrooms, and hardwood flooring throughout. The well-appointed kitchen offers an abundance of cupboard space for all your culinary needs, along with a convenient side door providing easy access to the gas BBQ area. The finished lower level offers even more living space, featuring a spacious recreation room, an additional bedroom with a generous walk-in closet complete with custom built-in organization. The large unfinished furnace, storage and laundry area awaits your design. From the 2nd bedroom, step outside and enjoy your morning coffee or unwind in the afternoon from the comfort of the 12' x 12' covered deck, overlooking the manicured and maintained fenced backyard. A second-tier 15' x 15' deck provides the perfect setting for soaking up the sun, relaxing with family and friends, or entertaining guests. A wonderful opportunity to enjoy a comfortable home in a mature neighbourhood with exceptional outdoor living space. Close to medical, shopping and the 401. All appliances are included and are being sold in "as-is" condition.
Key facts
Property details
Rooms & baths
Building & utilities
Parking
Lot
Financial
Rooms
10 rooms on 2 level s
| Type | Dimensions | Features |
|---|---|---|
| Main | ||
| Kitchen | 17' × 7'9" | Hardwood FloorB/I Dishwasher |
| Breakfast | 17' × 7'9" | Hardwood FloorSide Door |
| Living Room | 16'9" × 11'3" | Hardwood FloorLarge Window |
| Dining Room | 7'8" × 10'7" | Hardwood Floor |
| Primary Bedroom | 10'4" × 12'2" | Hardwood FloorCeiling Fan(s) |
| Bedroom 2 | 8'10" × 10'7" | Hardwood Floor |
| Bedroom 3 | 12'8" × 10'6" | Hardwood FloorW/O To Deck |
| Basement | ||
| Recreation | 21'10" × 10'6" | BroadloomGas Fireplace |
| Bedroom | 11'11" × 12'2" | BroadloomWalk-In Closet(s) |
| Utility Room | 21'11" × 18'4" | |
Mortgage calculator
Location
Market Overview
Clarington
Listing data provided by the Toronto Regional Real Estate Board (TRREB).
Similar properties








The listing data is provided under copyright by the Toronto Regional Real Estate Board (TRREB). The listing data is deemed reliable but is not guaranteed accurate by TRREB. The trademarks MLS®, Multiple Listing Service® and the associated logos are owned by The Canadian Real Estate Association (CREA) and identify the quality of services provided by real estate professionals who are members of CREA.
Last updated: October 8, 2026.