
155 Glovers Road, Unit 25
Samac · Oshawa · ON · L1G 7A4
On market 10 days
About this property
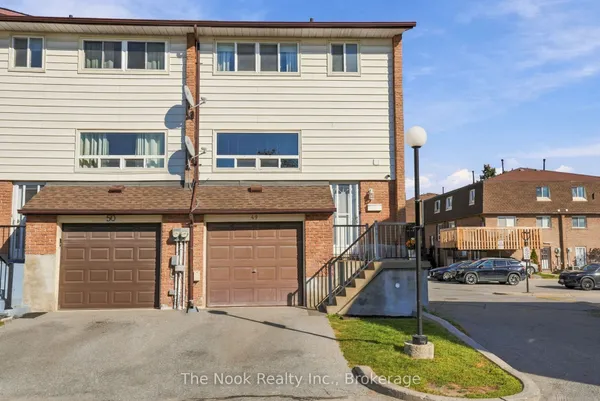
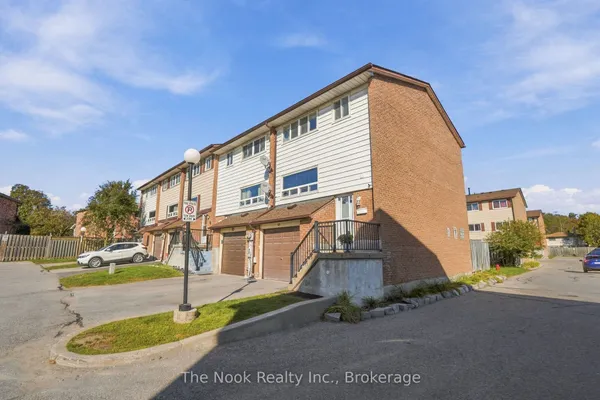
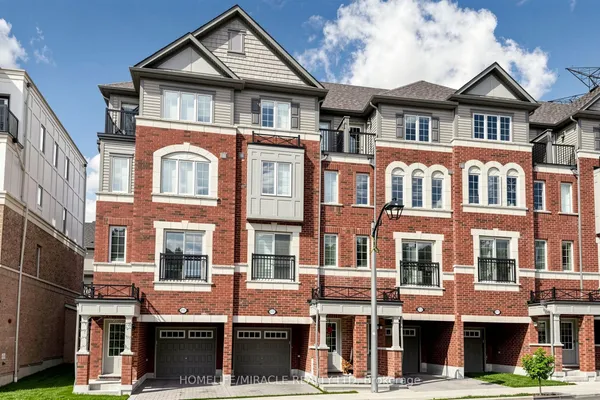
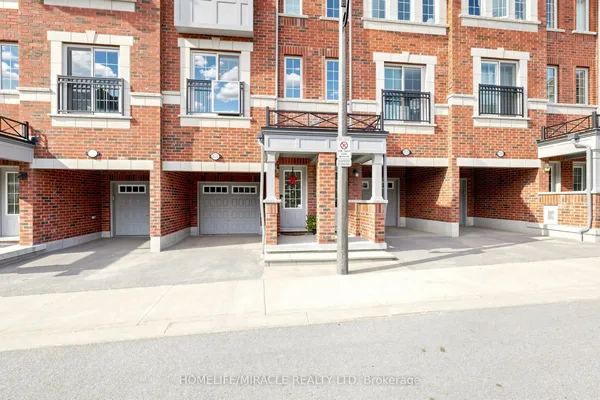
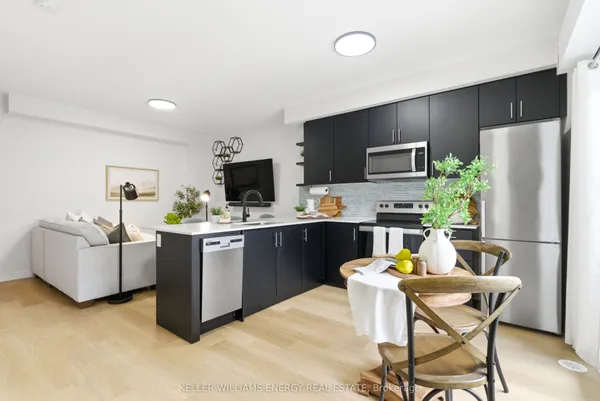
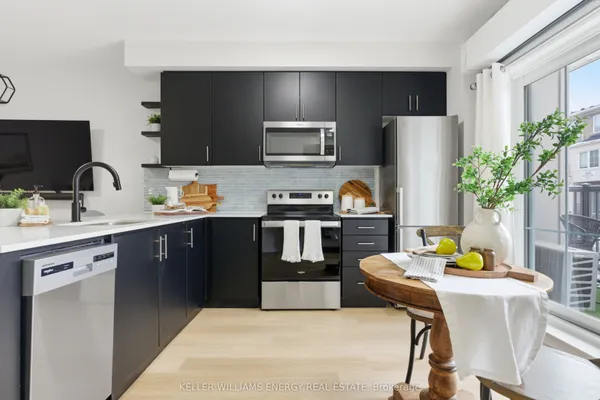
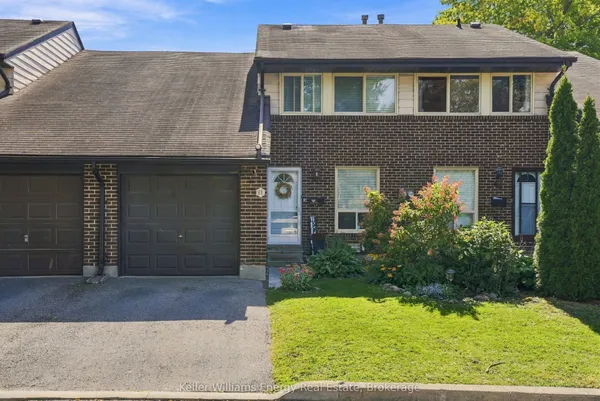
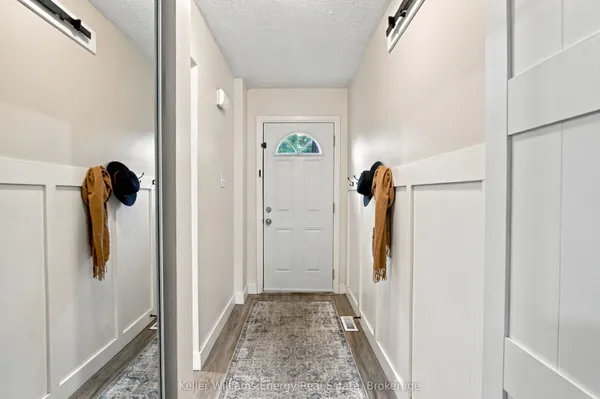
Welcome to this beautiful, updated 3-bedroom, 3-bathroom condo townhouse located in North Oshawa. Tucked away in a quiet, well-maintained, family-friendly complex, this home offers a perfect blend of comfort, style and functionality. Step inside to a bright and modern open-concept main floor featuring updated finishes, a spacious living and dining area, and a walkout to a large patio and fully fenced yard-perfect for entertaining, relaxing and enjoying the outdoors. The generous primary bedroom features his-and-hers closets and a convenient 2-piece ensuite. Two additional bedrooms provide plenty of space for family, guests or a home office. The fully finished basement offers additional living space and includes a 3-piece bathroom, providing endless possibilities for a family room, recreation area, home gym or guest space. Numerous updates include new kitchen cabinets, quartz countertops, high-end appliances and flooring (September 2020), new furnace and air conditioner (October 2020), renovated upstairs bathrooms (January 2020) and new basement flooring (June 2021).A wonderful opportunity to enjoy a move-in-ready home in a quiet, family-friendly North Oshawa community, close to schools, parks, transit, shopping and everyday amenities.
Key facts
Open houses
Property details
Rooms & baths
Building & utilities
Parking
Condo details
Financial
Rooms
7 rooms on 3 level s
| Type | Dimensions | Features |
|---|---|---|
| Ground | ||
| Living Room | 17'8" × 13'6" | W/O To YardCombined w/Dining |
| Dining Room | 10'11" × 9' | Large WindowCombined w/Living |
| Kitchen | 18'1" × 7'8" | Large WindowEat-in Kitchen |
| Upper | ||
| Bedroom | 14'4" × 10'7" | 2 Pc EnsuiteDouble Closet |
| Bedroom 2 | 16'5" × 8'11" | WindowDouble Closet |
| Bedroom 3 | 12' × 7'11" | WindowDouble Closet |
| Basement | ||
| Recreation | 22'1" × 17'3" | 3 Pc BathVinyl Floor |
Mortgage calculator
Location
Market Overview
Oshawa
Listing data provided by the Toronto Regional Real Estate Board (TRREB).
Similar properties
The listing data is provided under copyright by the Toronto Regional Real Estate Board (TRREB). The listing data is deemed reliable but is not guaranteed accurate by TRREB. The trademarks MLS®, Multiple Listing Service® and the associated logos are owned by The Canadian Real Estate Association (CREA) and identify the quality of services provided by real estate professionals who are members of CREA.
Last updated: October 8, 2026.