
133 Drayton Avenue
Woodbine Corridor · Toronto E02 · ON · M4C 3L8
On market 10 days
About this property
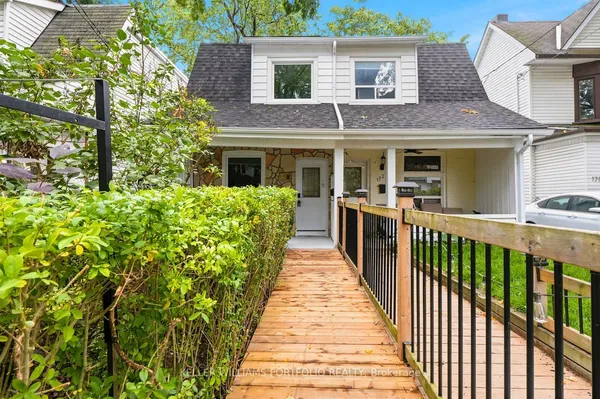
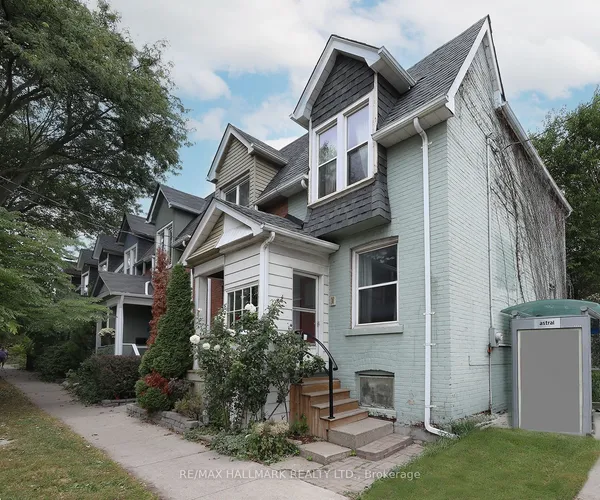
Investment opportunity knocks in the heart of East York. This fully rented triplex (as per Geowarehouse) offers stable income and long-term upside in one of Toronto's most sought-after neighbourhoods. Comprising of a main floor two bedroom unit, an upper level 3 bedroom unit and a lower level one bedroom unit with each separate entrances. Approximately 2400 sq ft of living area inclusive of the lower level, on a corner lot 20.67 x 85 ft. Roof completed in 2019, Electrical service two 100 amps panels completed in 2015. Located within close proximity to the Danforth, Woodbine Subway Station, Taylor Creek Park, schools, shops, cafes, and everyday amenities.
Key facts
Property details
Rooms & baths
Building & utilities
Parking
Lot
Financial
Rooms
13 rooms on 3 level s
| Type | Dimensions | Features |
|---|---|---|
| Main | ||
| Kitchen | 9'10" × 12'4" | Tile FloorEat-in Kitchen |
| Bedroom 2 | 8'6" × 12'4" | Hardwood FloorMirrored Closet |
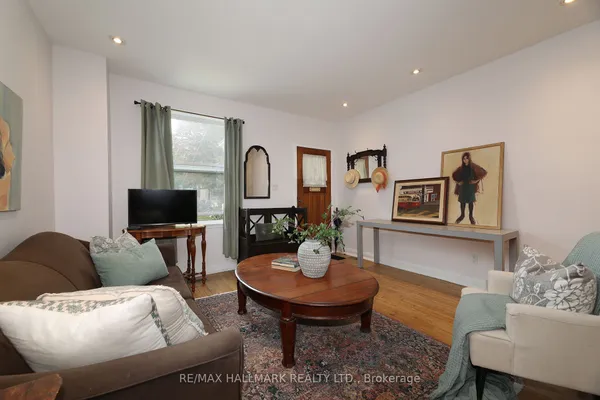
| Living Room | 15'11" × 10'11" | Hardwood FloorCombined w/Dining |
| Primary Bedroom | 15'5" × 10'4" | Hardwood FloorWindow |
| Second | ||
| Living Room | 13'7" × 10'7" | Hardwood FloorLarge Window |
| Bedroom 2 | 9'7" × 10'4" | Hardwood FloorCloset |
| Bedroom | 9'3" × 15'8" | Hardwood FloorLarge Window |
| Kitchen | 9'4" × 15'8" | Tile FloorEat-in Kitchen |
| Bedroom 3 | 9'4" × 10'4" | Large WindowCloset |
| Lower | ||
| Living Room | 18'8" × 9'11" | Vinyl FloorOpen Concept |
| Kitchen | 13'9" × 7'7" | Open ConceptOverlooks Family |
| Utility Room | 9'9" × 14'8" | Partly Finished |
| Bedroom | 9'5" × 14'8" | Vinyl Floor |
Mortgage calculator
Location
Market Overview
Toronto E02
Listing data provided by the Toronto Regional Real Estate Board (TRREB).
Similar properties
The listing data is provided under copyright by the Toronto Regional Real Estate Board (TRREB). The listing data is deemed reliable but is not guaranteed accurate by TRREB. The trademarks MLS®, Multiple Listing Service® and the associated logos are owned by The Canadian Real Estate Association (CREA) and identify the quality of services provided by real estate professionals who are members of CREA.
Last updated: October 8, 2026.