
2584 William Jackson Drive, Unit 94
Duffin Heights · Pickering · ON · L1X 0E5
On market 10 days
About this property
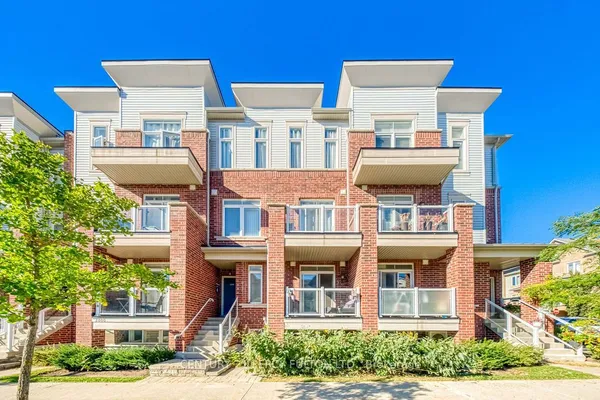
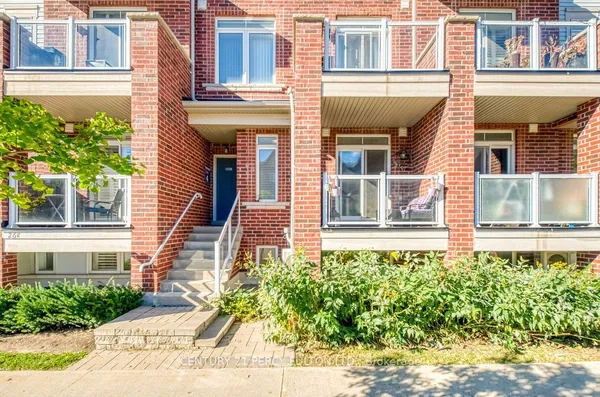
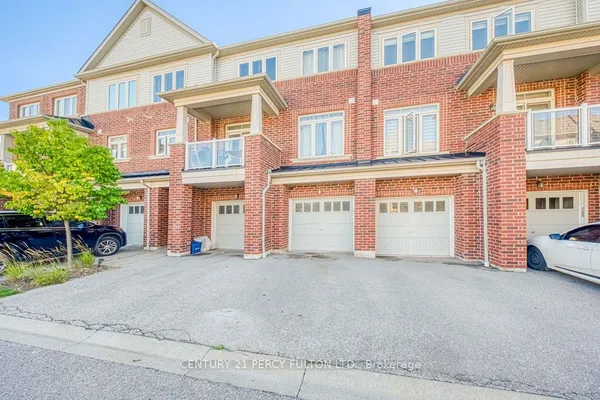
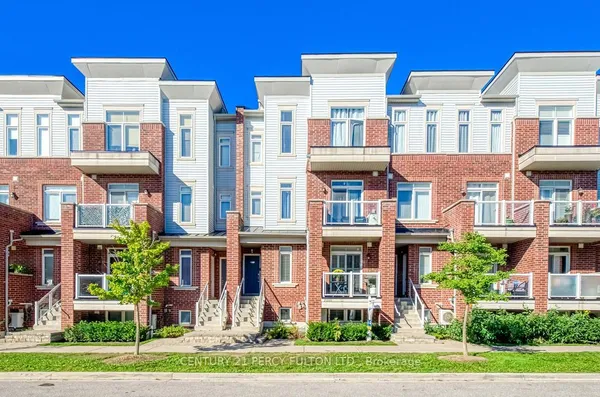
Welcome to this stylish and modern 2-bedroom, 2-bathroom condo townhouse in Pickering's sought-after Duffin Heights community! Bright and inviting, this beautifully designed home features an open-concept living and dining area enhanced by elegant wall paneling and custom Hunter Douglas shutters/blinds. The contemporary kitchen offers stainless steel appliances, a gas stove, and a convenient breakfast bar-perfect for casual dining and entertaining.Upstairs, the spacious primary bedroom impresses with soaring ceilings, large windows, a striking feature wall, and a custom closet providing stylish and functional storage. The versatile second bedroom is ideal as a guest room, home office, or flex space. A convenient main-floor powder room and modern finishes throughout complete this exceptional home.Enjoy an unbeatable location close to top-rated schools, parks, shopping, Highway 401/407, and Pickering GO. Move-in ready and thoughtfully designed for modern living, this is the perfect opportunity to enjoy comfort, style, and convenience in one of Pickering's desirable communities.Parking Spot #184, conveniently located directly behind the unit. **Offers accepted anytime!**
Key facts
Property details
Rooms & baths
Parking
Condo details
Financial
Mortgage calculator
Location
Market Overview
Pickering
Listing data provided by the Toronto Regional Real Estate Board (TRREB).
Similar properties








The listing data is provided under copyright by the Toronto Regional Real Estate Board (TRREB). The listing data is deemed reliable but is not guaranteed accurate by TRREB. The trademarks MLS®, Multiple Listing Service® and the associated logos are owned by The Canadian Real Estate Association (CREA) and identify the quality of services provided by real estate professionals who are members of CREA.
Last updated: October 8, 2026.