
23 Drew Court
Pringle Creek · Whitby · ON · L1N 8X6
On market 12 days
About this property
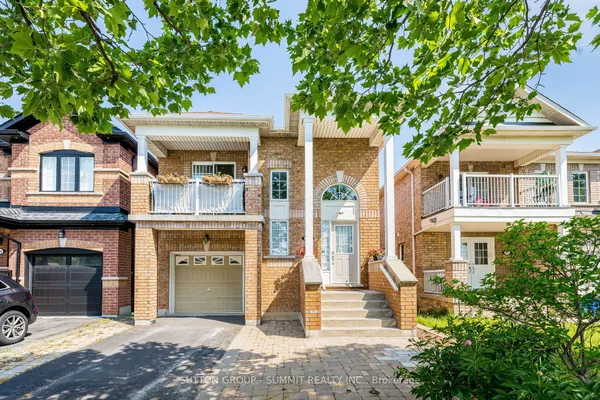
Welcome to 23 Drew Crt, Whitby! This beautifully fully renovated home offers approx. 2,100 sq ft of living space with 4+1 spacious bedrooms and 3 modern washrooms. Featuring a brand new kitchen with contemporary finishes and carpet-free flooring throughout, this home is truly move-in ready. The partially finished basement provides additional living space with great potential for extended family, a home office, or recreation. Nested on a quiet court in a desirable neighborhood, this property combines style, space, and comfort - a perfect place to call home. Easy access to highways, park, and schools. Premium corner lot on no exit street.
Key facts
Property details
Rooms & baths
Building & utilities
Parking
Lot
Financial
Rooms
9 rooms on 3 level s
| Type | Dimensions | Features |
|---|---|---|
| Main | ||
| Breakfast | 15'7" × 11'10" | Tile FloorCombined w/Kitchen |
| Kitchen | 11'11" × 15'8" | Tile FloorBacksplash |
| Dining Room | 22'2" × 13'4" | LaminateCombined w/Living |
| Living Room | 22'2" × 13'4" | LaminateCombined w/Dining |
| Second | ||
| Bedroom 3 | 10'4" × 10'4" | LaminateCloset |
| Primary Bedroom | 17' × 10'4" | LaminateEnsuite Bath |
| Bedroom 4 | 9'11" × 9'7" | LaminateWindow |
| Bedroom 2 | 12'11" × 9'10" | LaminateWindow |
| Basement | ||
| Recreation | 11'10" × 21'3" | Laminate |
Mortgage calculator
Location
Market Overview
Whitby
Listing data provided by the Toronto Regional Real Estate Board (TRREB).
Similar properties






The listing data is provided under copyright by the Toronto Regional Real Estate Board (TRREB). The listing data is deemed reliable but is not guaranteed accurate by TRREB. The trademarks MLS®, Multiple Listing Service® and the associated logos are owned by The Canadian Real Estate Association (CREA) and identify the quality of services provided by real estate professionals who are members of CREA.
Last updated: October 8, 2026.