
45 Granville Drive
Courtice · Clarington · ON · L1E 2W8
On market 12 days
About this property
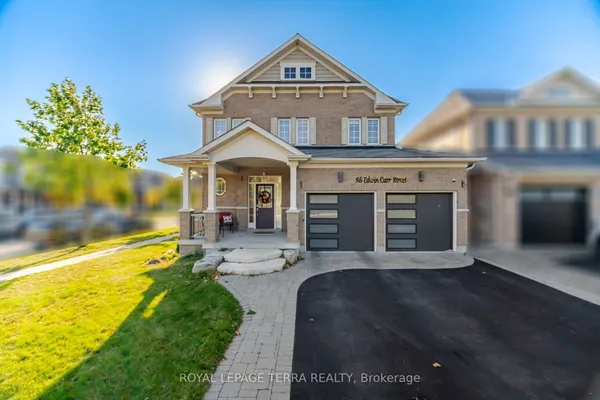
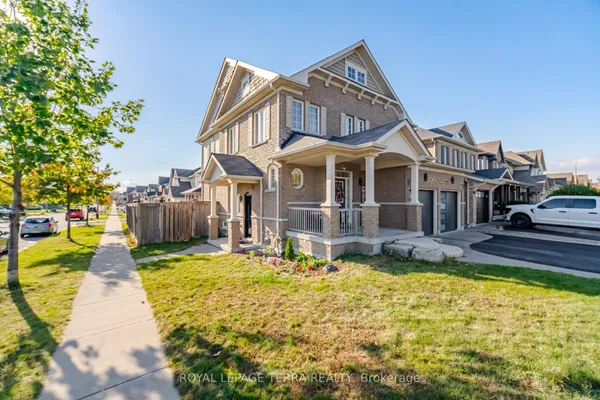
Meticulously maintained and thoughtfully designed, this 4-bedroom home offers exceptional use of space from top to bottom. The beautifully updated kitchen (2024) is a standout, while California shutters on most windows add a polished touch throughout the home. A cozy gas fireplace anchors the family room, with a comfortable living room at the front of the house providing additional space to unwind. The home offers 2 bathrooms plus a private primary ensuite, while the fully finished basement adds even more living space with a versatile bonus room currently used as a 5th bedroom. Step through the patio doors to a spacious and private backyard made for summer living, complete with an above-ground pool, gazebo and pergola. Excellent curb appeal, a 2-car garage and exceptional pride of ownership inside and out. Every inch has been thoughtfully utilized, making this home as functional as it is inviting
Key facts
Property details
Rooms & baths
Building & utilities
Parking
Lot
Financial
Rooms
13 rooms on 3 level s
| Type | Dimensions | Features |
|---|---|---|
| Main | ||
| Bedroom | 11' × 9'10" | |
| Kitchen | 8'4" × 9'11" | |
| Dining Room | 12'2" × 8'9" | Combined w/Kitchen |
| Family Room | 9'10" × 14'6" | Fireplace |
| Living Room | 9'10" × 15'11" | |
| Mud Room | 8'3" × 5'5" | |
| Second | ||
| Bedroom 2 | 13'9" × 9'11" | |
| Bedroom 3 | 11' × 10'2" | |
| Primary Bedroom | 23'4" × 10'2" | 4 Pc EnsuiteWalk-In Closet(s) |
| Basement | ||
| Recreation | 21'4" × 9'3" | |
| Other | 11'5" × 9'7" | Closet |
| Other | 8'6" × 9'7" | |
| Other | 13'10" × 5'10" | |
Mortgage calculator
Location
Market Overview
Clarington
Listing data provided by the Toronto Regional Real Estate Board (TRREB).
Similar properties










The listing data is provided under copyright by the Toronto Regional Real Estate Board (TRREB). The listing data is deemed reliable but is not guaranteed accurate by TRREB. The trademarks MLS®, Multiple Listing Service® and the associated logos are owned by The Canadian Real Estate Association (CREA) and identify the quality of services provided by real estate professionals who are members of CREA.
Last updated: October 8, 2026.