
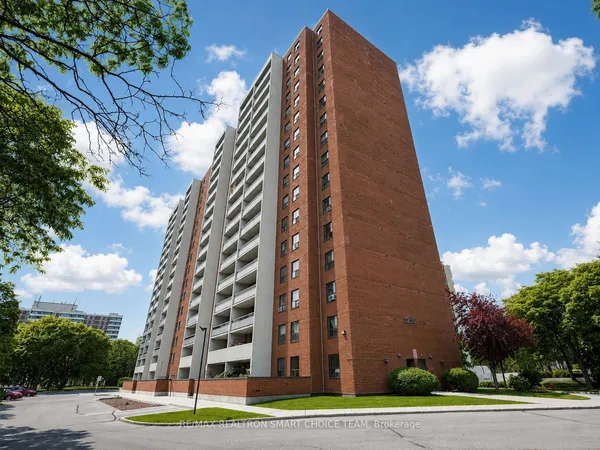
185 Bonis Avenue
Tam O'Shanter-Sullivan · Toronto E05 · ON · M1T 0A4
On market 13 days
About this property
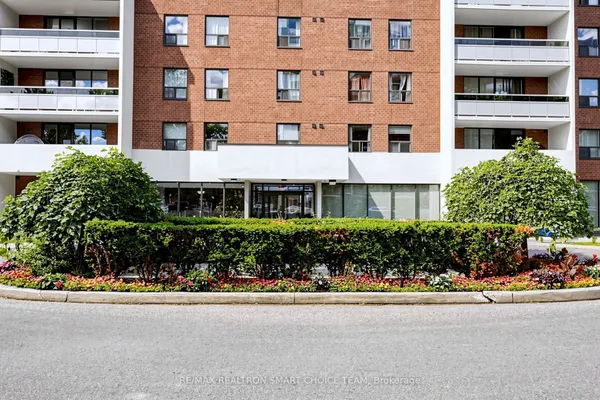
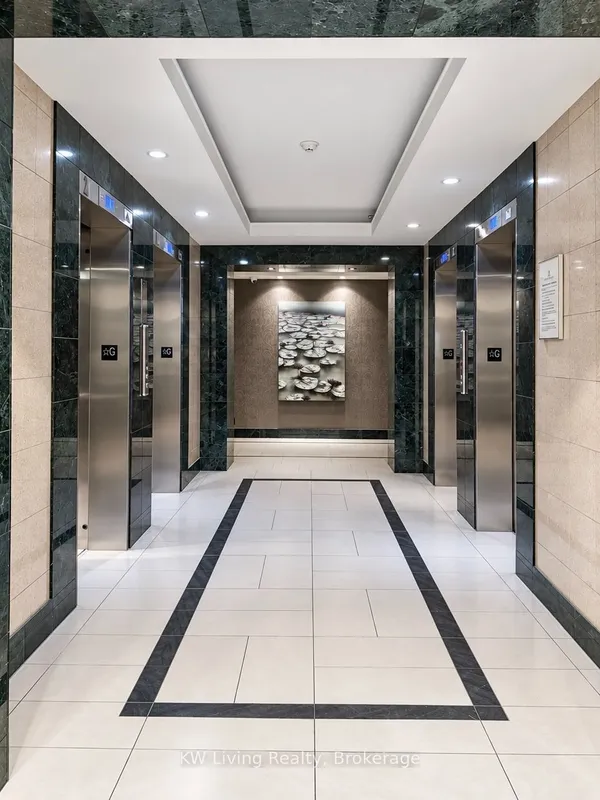
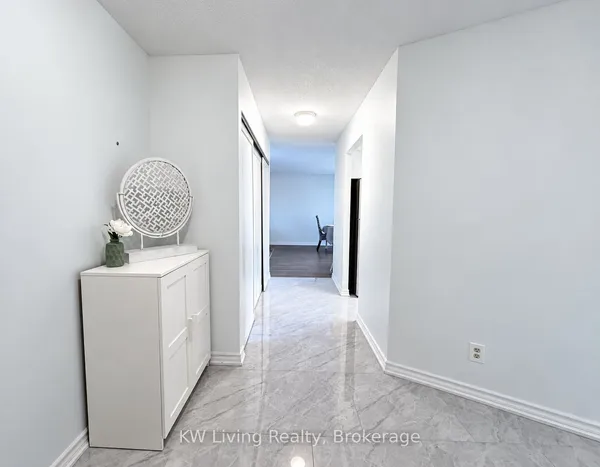
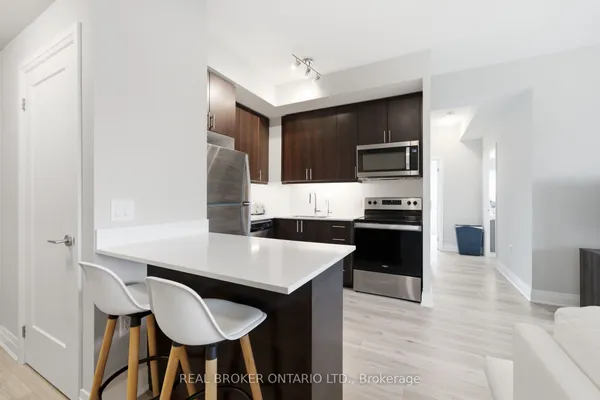
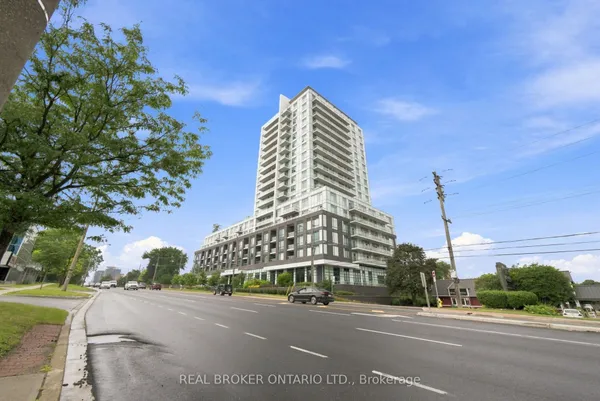
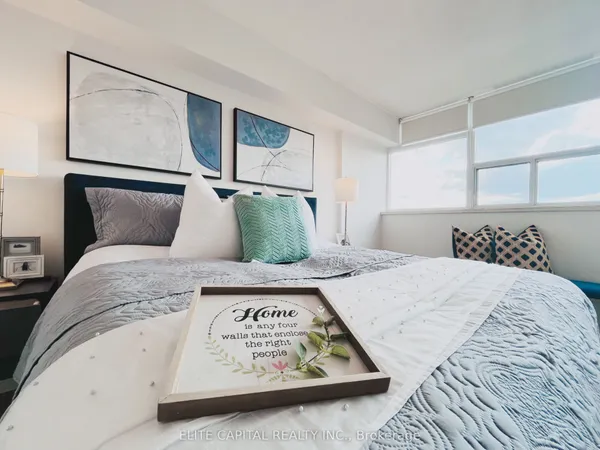
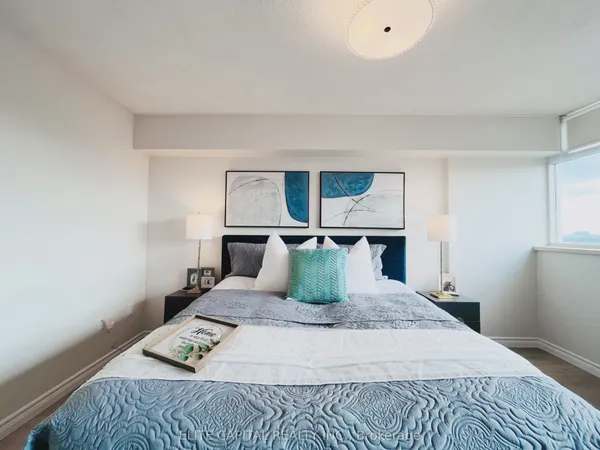
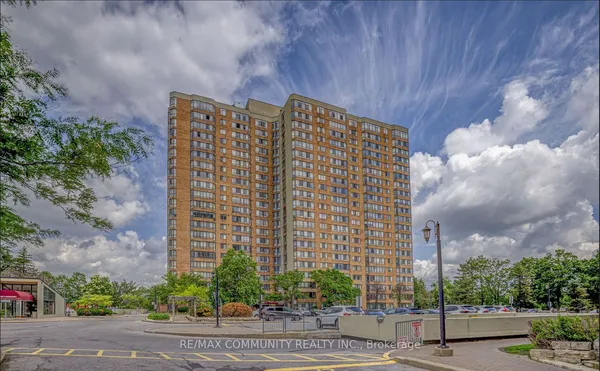
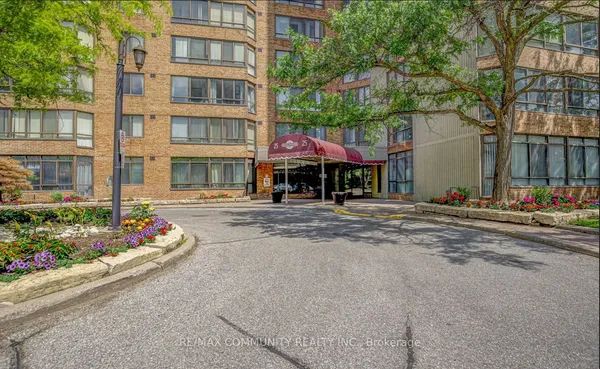
Welcome To This Rarely Offered 2+1 Penthouse Corner Unit In Love Condos. Proudly Offered By The First Owner, This Home Features A Huge 155 Sqft Balcony With An Unobstructed Panoramic View, 9ft Smooth Ceiling, And Upgraded Finishes & Fresh Paint Throughout. The Open Concept Living And Dining Area With Floor To Ceiling Windows And Track Lights, Offers A Seamless Walkout To The Balcony. The Modern Kitchen Includes Stainless Steel Appliances (New Stove & Dishwasher), Backsplash And Breakfast Bar. The Large Primary Bedroom Features 4Pc Ensuite And Walk-in Closet. The Open Den Provides An Ideal Space For Home Office. ONE Parking Space And An Oversized Locker Located Directly Behind The Parking Spot Are Included. Steps To Agincourt Mall And The Library, And Minutes To Schools, Hwy 401, TTC, Restaurants, Golf, And STC. Residents Enjoy Exceptional Amenities Including An Indoor Swimming Pool, Whirlpool, Sauna, Gym, Rooftop Garden Terrace, Party Rooms, And Bbq Area In The Outdoor Courtyard.
Key facts
Property details
Rooms & baths
Parking
Condo details
Financial
Mortgage calculator
Location
Market Overview
Toronto E05
Listing data provided by the Toronto Regional Real Estate Board (TRREB).
Similar properties

The listing data is provided under copyright by the Toronto Regional Real Estate Board (TRREB). The listing data is deemed reliable but is not guaranteed accurate by TRREB. The trademarks MLS®, Multiple Listing Service® and the associated logos are owned by The Canadian Real Estate Association (CREA) and identify the quality of services provided by real estate professionals who are members of CREA.
Last updated: October 8, 2026.