
10 Newing Court
South East · Ajax · ON · L1S 2T6
On market 13 days
About this property
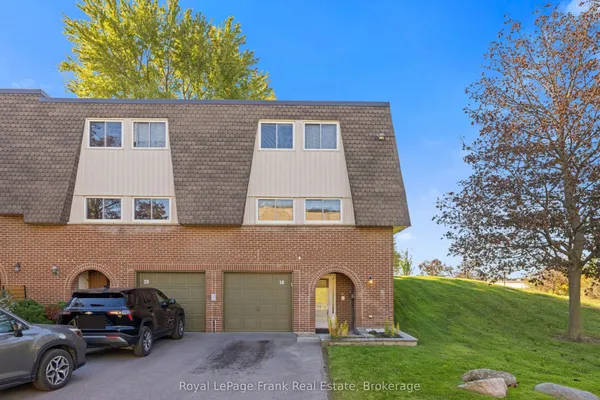
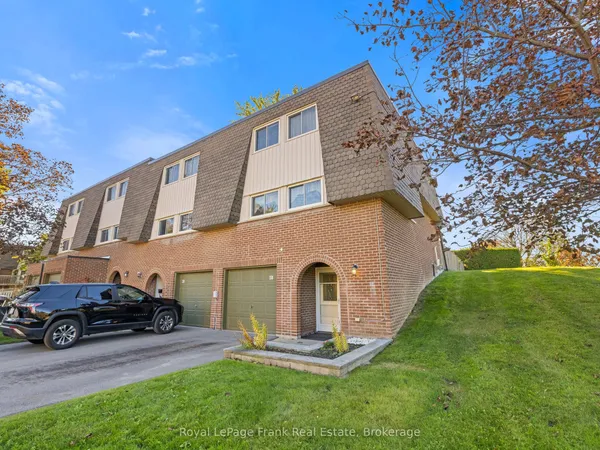
Sun filled 3 bedroom, 2 bath, townhome in prime SE Ajax with convenient access to Lake Ontario, parks, shopping, schools, transit, hospital, and the highway. A cozy interlock patio seating area and covered arched entryway welcome you into the home. Private driveway parking, single car garage with direct access to the house.Open concept living and dining space with hardwood floors designed for real life and easy entertaining. The kitchen and breakfast rooms flow to a spacious private balcony overlooking the backyard-your spot for morning coffee or sunset wind downs.Walkout to a private patio in the fenced and landscaped backyard from the ground floor family room which also featuring a dry bar. Laundry room, bathroom, walk-in and built-in storage also on the ground floor.Three comfortable bedrooms, updated bathroom, and built-in storage upstairs. This home feels spacious, functional and move in ready on a peaceful court.Ideal for first time buyers, downsizers or anyone who wants low maintenance living all from a quiet, coveted corner of the neighbourhood. This one is ready for you to make it home.
Key facts
Property details
Rooms & baths
Building & utilities
Parking
Condo details
Financial
Rooms
8 rooms on 3 level s
| Type | Dimensions | Features |
|---|---|---|
| Ground | ||
| Family Room | 14'9" × 9'1" | LaminateW/O To Patio |
| Second | ||
| Kitchen | 9'5" × 8'11" | W/O To BalconyOverlooks Backyard |
| Breakfast | 6'8" × 8'11" | Combined w/KitchenLaminate |
| Living Room | 19'8" × 10' | Hardwood FloorPicture Window |
| Dining Room | 10' × 10'7" | Hardwood FloorOpen Concept |
| Third | ||
| Primary Bedroom | 17'4" × 10'5" | W/W ClosetHardwood Floor |
| Bedroom 2 | 11'11" × 9'6" | Double Closet |
| Bedroom 3 | 9'11" × 8'8" | Double Closet |
Mortgage calculator
Location
Market Overview
Ajax
Listing data provided by the Toronto Regional Real Estate Board (TRREB).
Similar properties

The listing data is provided under copyright by the Toronto Regional Real Estate Board (TRREB). The listing data is deemed reliable but is not guaranteed accurate by TRREB. The trademarks MLS®, Multiple Listing Service® and the associated logos are owned by The Canadian Real Estate Association (CREA) and identify the quality of services provided by real estate professionals who are members of CREA.
Last updated: October 8, 2026.