
630 Cognac Crescent
Amberlea · Pickering · ON · L1X 1L9
On market 14 days
About this property
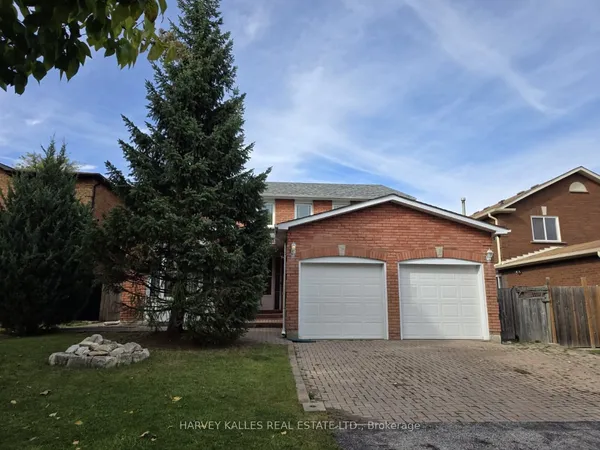
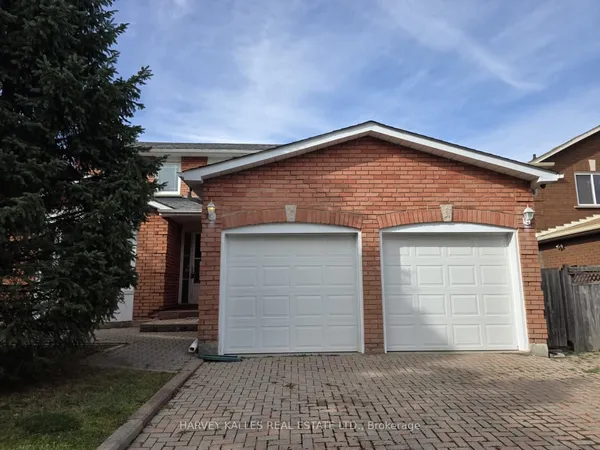
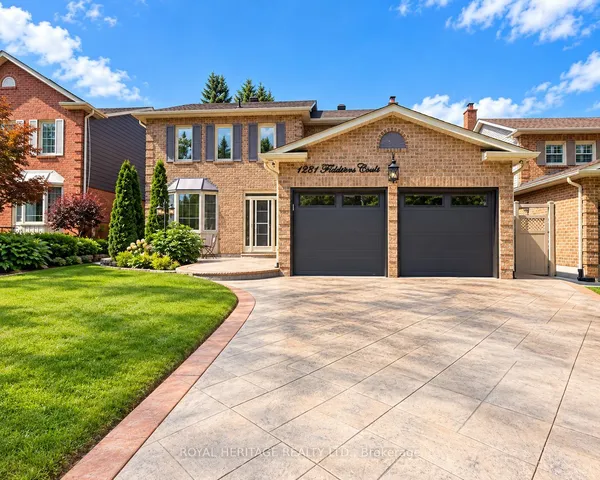
Welcome to this spacious, two-storey home, offering plenty of room for everyday family living and entertaining. A 2 car garage provides convenient parking and additional storage. The main floor features a bright living room with a large picture window, a separate dining room and an inviting family room with a wood-burning fireplace and walk-out to the partially covered deck. The eat-in kitchen offers ample cupboard and counter space, tile backsplash, track lighting, a window over the sink and a walk-out to the deck. Main floor laundry, with a walk-out to the side yard, and a 2pc powder room add everyday convenience. Upstairs, the generous primary bedroom features a walk-in closet with organizers and a private ensuite with a soaker tub. Three additional bedrooms and a 4pc bathroom complete the second level. The finished basement offers even more room to spread out with a spacious rec room featuring a gas fireplace and wet bar, an additional bedroom with an electric fireplace, a 3pc bathroom with walk-in shower and additional storage space. Outside, enjoy the fully fenced backyard with a partially covered deck, BBQ gas hookup and patio area, creating plenty of space to relax and entertain.
Key facts
Property details
Rooms & baths
Building & utilities
Parking
Lot
Financial
Rooms
11 rooms on 3 level s
| Type | Dimensions | Features |
|---|---|---|
| Main | ||
| Living Room | 11'3" × 17'1" | LaminatePicture Window |
| Dining Room | 13'7" × 11'1" | LaminateLarge Window |
| Kitchen | 10' × 23'9" | LaminateEat-in Kitchen |
| Family Room | 11'3" × 17'6" | LaminateFireplace |
| Laundry | 6'8" × 7'7" | Laundry SinkW/O To Yard |
| Second | ||
| Primary Bedroom | 22'6" × 11'3" | LaminateWalk-In Closet(s) |
| Bedroom 2 | 11'3" × 14'2" | LaminateDouble Closet |
| Bedroom 3 | 11'3" × 9'7" | LaminateCloset |
| Basement | ||
| Bedroom 4 | 9'5" × 12'3" | LaminateDouble Closet |
| Bedroom 5 | 9'11" × 10'10" | LaminateElectric Fireplace |
| Recreation | 23'1" × 23'2" | LaminateWet Bar |
Mortgage calculator
Location
Market Overview
Pickering
Listing data provided by the Toronto Regional Real Estate Board (TRREB).
Similar properties





The listing data is provided under copyright by the Toronto Regional Real Estate Board (TRREB). The listing data is deemed reliable but is not guaranteed accurate by TRREB. The trademarks MLS®, Multiple Listing Service® and the associated logos are owned by The Canadian Real Estate Association (CREA) and identify the quality of services provided by real estate professionals who are members of CREA.
Last updated: October 8, 2026.