
12D Lookout Drive, Unit 25
Bowmanville · Clarington · ON · L1C 7E9
On market 14 days
About this property
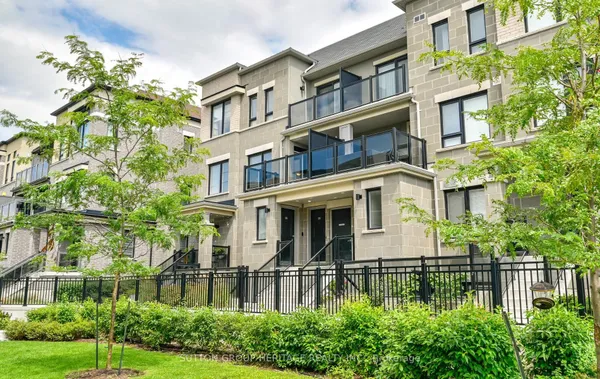
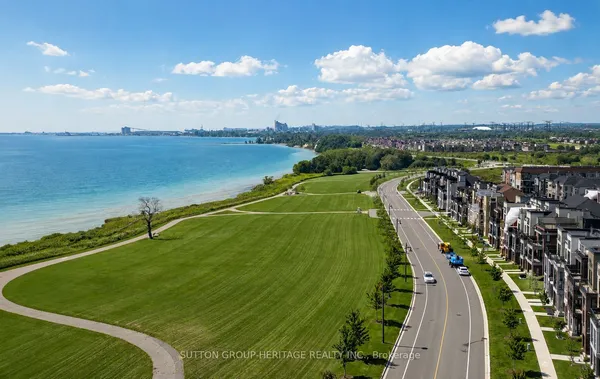
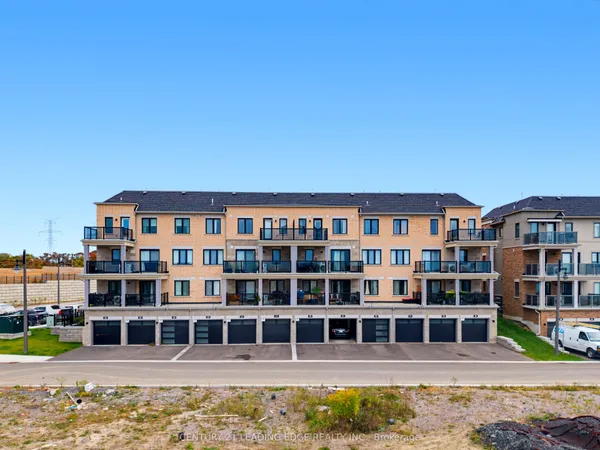
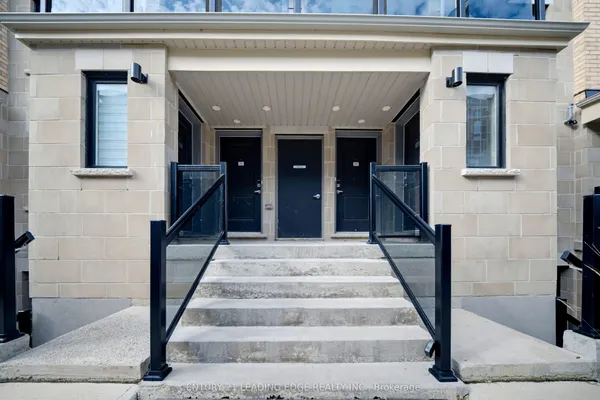
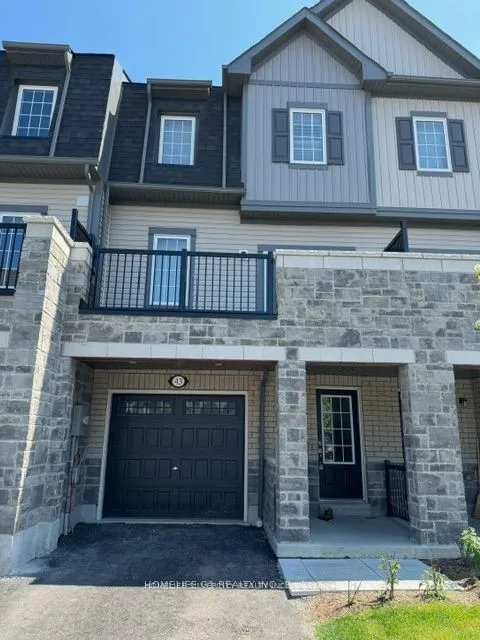
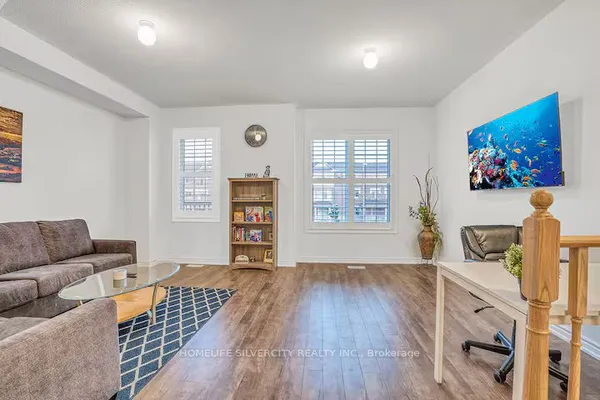
Welcome to Lookout Drive in Bowmanville's desirable Lakebreeze community! This bright freshly painted and modern 3-bedroom, 3-bathroom home offers an inviting open-concept living area, perfect for entertaining or enjoying everyday life. The seamless layout creates a comfortable, connected space to cook and dine with stainless steel appliances. A large balcony off the living room extends your living space outdoors, while an additional balcony off the primary bedroom offers a private spot to enjoy your morning coffee or relax at the end of the day. A private garage and parking add everyday convenience, while an exclusive in-unit storage is a standout bonus, providing valuable extra space to keep seasonal items and belongings neatly tucked away. Enjoy a lifestyle that brings you closer to the outdoors, with Lake Ontario, scenic waterfront trails and Port Darlington East Beach nearby. From morning walks by the water to afternoons exploring local parks, there's plenty to enjoy close to home. Convenient access to Highway 401 via Bennett Road makes commuting easy, while shopping, restaurants and everyday amenities in Bowmanville and Newcastle are within easy reach. A wonderful blend of modern comfort, practical features and lakeside community living!
Key facts
Property details
Rooms & baths
Parking
Condo details
Financial
Rooms
5 rooms on 2 level s
| Type | Dimensions | Features |
|---|---|---|
| Main | ||
| Living Room | 17'1" × 61' | Combined w/DiningW/O To Balcony |
| Kitchen | 14'8" × 9'8" | Eat-in Kitchen |
| Second | ||
| Primary Bedroom | 12'2" × 12' | BroadloomW/O To Balcony |
| Bedroom 2 | 9'9" × 7'5" | BroadloomWindow |
| Bedroom 3 | 10'2" × 9'6" | BroadloomWindow |
Mortgage calculator
Location
Market Overview
Clarington
Listing data provided by the Toronto Regional Real Estate Board (TRREB).
Similar properties
The listing data is provided under copyright by the Toronto Regional Real Estate Board (TRREB). The listing data is deemed reliable but is not guaranteed accurate by TRREB. The trademarks MLS®, Multiple Listing Service® and the associated logos are owned by The Canadian Real Estate Association (CREA) and identify the quality of services provided by real estate professionals who are members of CREA.
Last updated: October 8, 2026.