
523 Palmtree Crescent
Eastdale · Oshawa · ON · L1K 2H2
On market 14 days
About this property
Welcome to 523 Palmtree Cres, Oshawa! This spacious and beautifully maintained 4+2 bedroom, 3-bathroom detached home offers an ideal blend of comfort, functionality and outdoor living in Oshawa's desirable family oriented Eastdale community! Step inside to a welcoming foyer featuring rich hardwood flooring and an elegant curved staircase, setting the tone for the thoughtfully maintained interior. The heart of the home is the updated kitchen featuring quartz countertops, which steps out to the backyard oasis to enjoy a low-maintenance composite deck and a relaxing hot tub-great for unwinding after a long day! Retreat upstairs, you'll find 4 generous bedrooms. The primary retreat features a large layout and a private 5-piece ensuite. Three additional spacious bedrooms and a full 4-piece main bath serve the upper level. The fully finished basement significantly extends your living space, offering a large recreation room, a dedicated exercise room, and two additional bedrooms-making it an ideal setup for large or multi-generational families. Plenty of space for a growing family, guests, a home office or additional living arrangements. Enjoy the outdoors in your private, beautifully landscaped backyard, featuring a spacious multi-level deck with multiple seating areas and a hot tub - perfect for entertaining or unwinding at the end of the day. Situated on a large lot with double-car garage and private driveway, providing excellent parking and storage. Ideally located close to schools, parks, shopping, and commuting routes. Book your showing today!
Key facts
Property details
Rooms & baths
Building & utilities
Parking
Lot
Financial
Rooms
12 rooms on 3 level s
| Type | Dimensions | Features |
|---|---|---|
| Main | ||
| Living Room | 11'2" × 16' | Hardwood FloorFireplace |
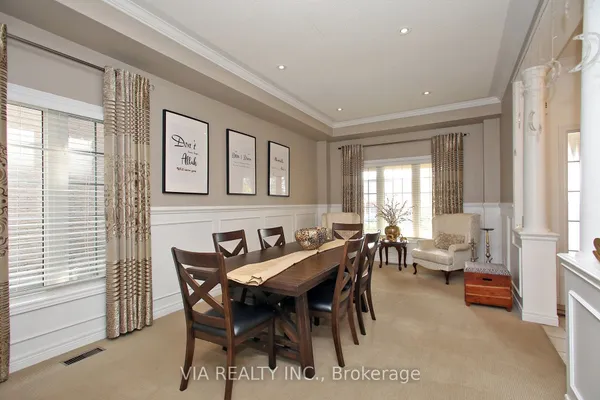
| Dining Room | 15'5" × 11'11" | Hardwood FloorWindow |
| Kitchen | 11'9" × 19'10" | Hardwood FloorQuartz Counter |
| Family Room | 13' × 16'10" | Hardwood FloorFireplace |
| Second | ||
| Primary Bedroom | 20'1" × 12'11" | Hardwood Floor5 Pc Ensuite |
| Bedroom 2 | 15'1" × 11'1" | Hardwood FloorWindow |
| Bedroom 3 | 10'11" × 10'4" | Hardwood FloorCloset |
| Bedroom 4 | 11'1" × 14'4" | Hardwood FloorCloset |
| Basement | ||
| Recreation | 25'5" × 14'2" | |
| Exercise Room | 12'8" × 11'10" | |
| Bedroom 5 | 9'9" × 15'8" | |
| Bedroom | 11'9" × 10'6" | |
Mortgage calculator
Location
Market Overview
Oshawa
Listing data provided by the Toronto Regional Real Estate Board (TRREB).
Similar properties










The listing data is provided under copyright by the Toronto Regional Real Estate Board (TRREB). The listing data is deemed reliable but is not guaranteed accurate by TRREB. The trademarks MLS®, Multiple Listing Service® and the associated logos are owned by The Canadian Real Estate Association (CREA) and identify the quality of services provided by real estate professionals who are members of CREA.
Last updated: October 8, 2026.