
43 Fieldwood Drive
Milliken · Toronto E07 · ON · M1V 3G3
On market 15 days
About this property
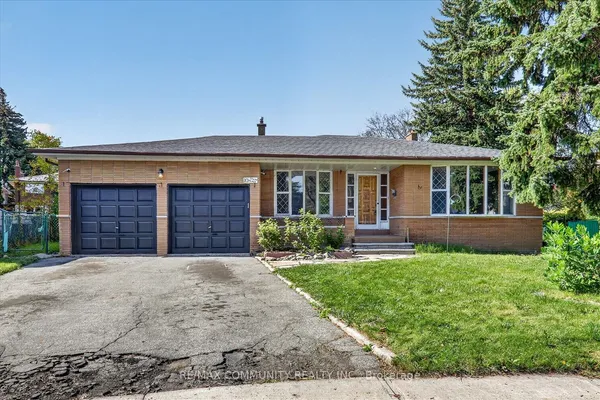
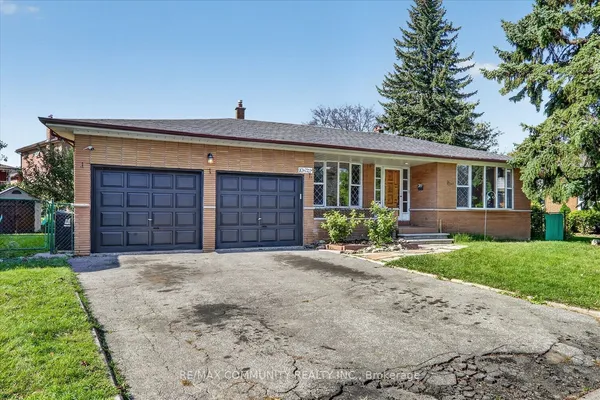
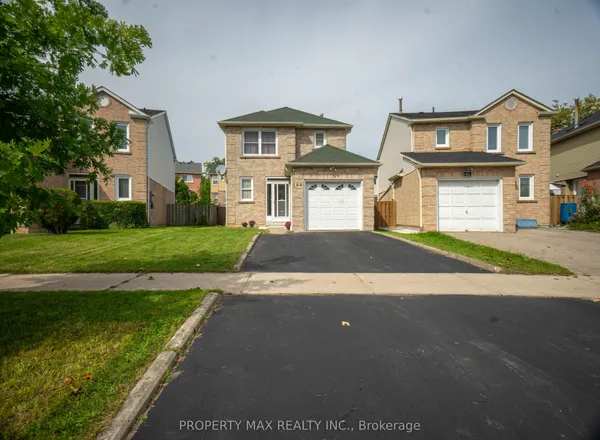
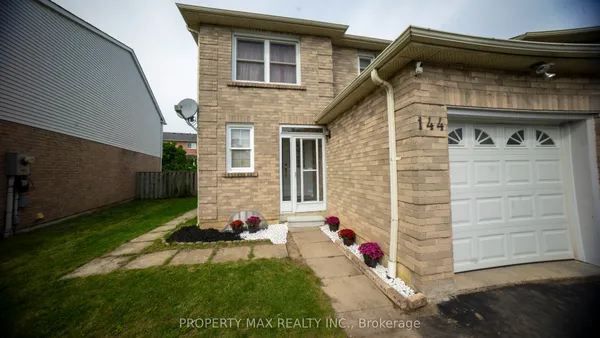
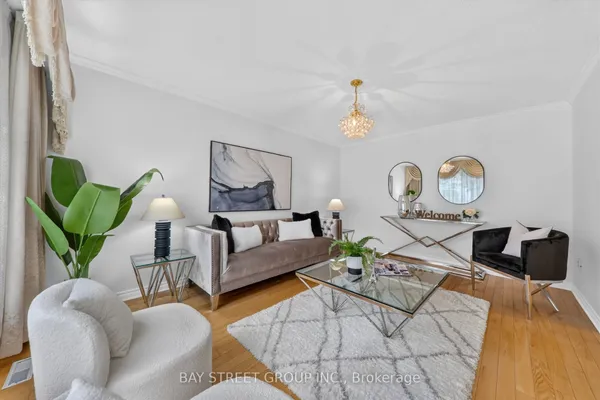
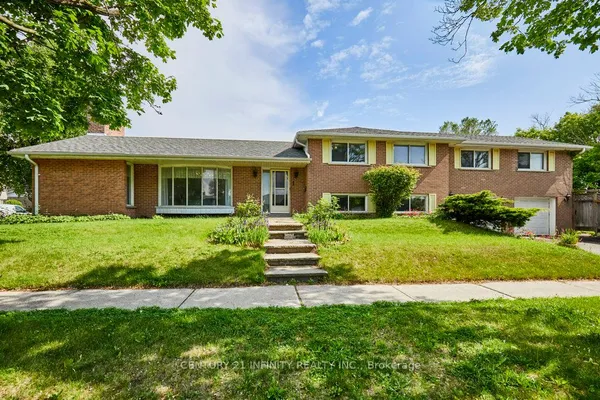
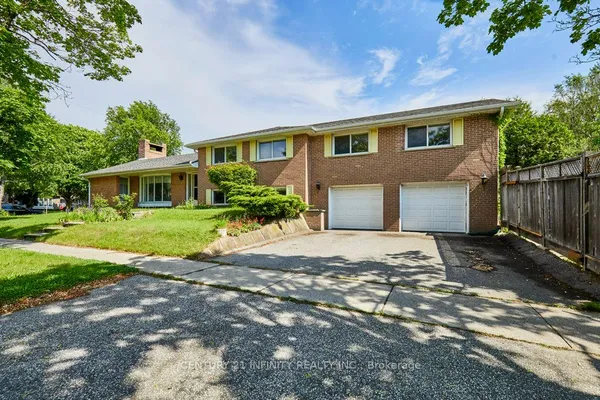
Check Out This Amazing Detached Home Located In A Highly Desirable & Convenient Area! Fully Renovated From Top To Bottom With Quality Upgrades Throughout, Including A New Roof Installed In July 2026.This Beautiful Home Features A Bright And Spacious Open-Concept Floor Plan, Smooth Ceilings On All Floors, Two Modern Kitchens With Quartz Countertops & Backsplashes, Elegant Crown Mouldings, Garage Door Opener, And California Shutters Throughout The Main Floor. Enjoy The Large Open Deck, Perfect For Entertaining And Relaxing.Conveniently Located Within Walking Distance To The Community Centre And Library, And Close To TTC, Schools, Shopping, Parks, And All Amenities. A Must-See Property-Your Clients Will Not Be Disappointed!
Key facts
Property details
Rooms & baths
Building & utilities
Parking
Lot
Financial
Rooms
12 rooms on 3 level s
| Type | Dimensions | Features |
|---|---|---|
| Main | ||
| Living Room | — | Hardwood FloorPot Lights |
| Family Room | — | Hardwood FloorPot Lights |
| Kitchen | — | Porcelain FloorQuartz Counter |
| Dining Room | — | Porcelain FloorW/O To Deck |
| Second | ||
| Primary Bedroom | — | Hardwood Floor3 Pc Ensuite |
| Bedroom 3 | — | Hardwood FloorCloset |
| Bedroom 4 | — | Hardwood FloorCloset |
| Bedroom 2 | — | Hardwood FloorCloset |
| Basement | ||
| Bedroom | — | LaminateWindow |
| Living Room | — | LaminatePot Lights |
| Primary Bedroom | — | LaminateWindow |
| Kitchen | — | LaminatePot Lights |
Mortgage calculator
Location
Market Overview
Toronto E07
Listing data provided by the Toronto Regional Real Estate Board (TRREB).
Similar properties
The listing data is provided under copyright by the Toronto Regional Real Estate Board (TRREB). The listing data is deemed reliable but is not guaranteed accurate by TRREB. The trademarks MLS®, Multiple Listing Service® and the associated logos are owned by The Canadian Real Estate Association (CREA) and identify the quality of services provided by real estate professionals who are members of CREA.
Last updated: October 8, 2026.