
10 Lincoln Street
Central West · Ajax · ON · L1S 6C8
On market 15 days
About this property
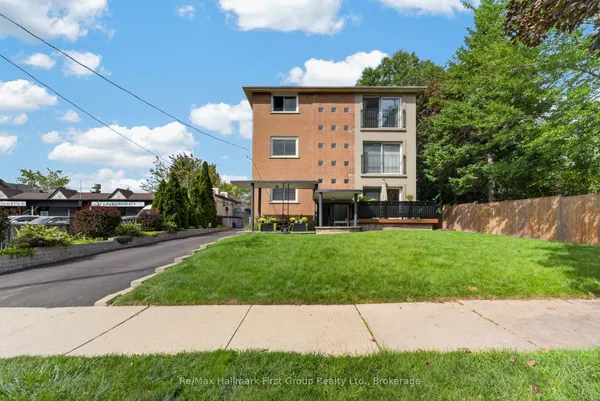
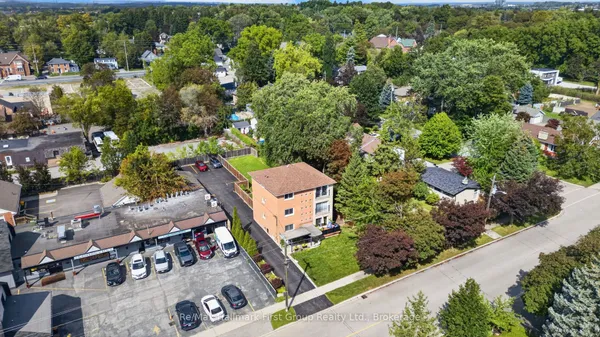
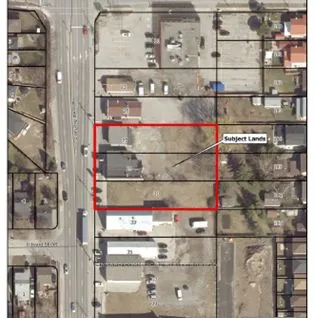
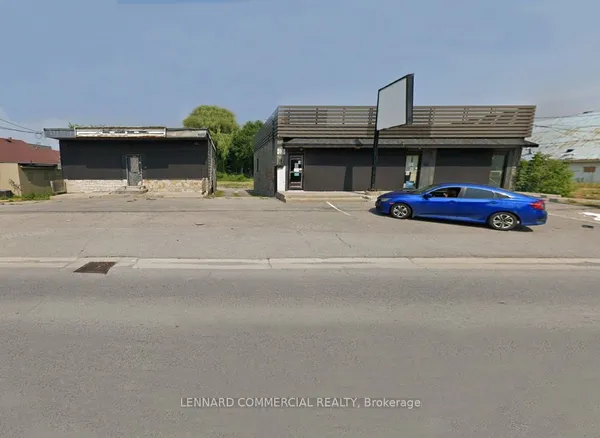
Rare opportunity to own a beautifully renovated legal triplex in the heart of Pickering Village, Ajax. This exceptional property offers three spacious 2-bedroom units, each fully renovated with modern kitchens, updated bathrooms and flooring. Situated on an expansive lot with 8 parking spaces plus a 2-car garage, this property offers an excellent opportunity for an investor seeking income-producing units with the flexibility for owner-occupancy or multi-generational living. Additional rental income potential from parking and garage space. Each apartment has a separate hydro meter, with hydro paid directly by the tenants. The property also features a high-efficiency tankless combination heating and hot water system. Situated within steps of all local Pickering Village amenities, including adjacent commercial laundry and wash-and-fold services. Seller-provided estimated market rents: *Main floor 2 bedroom with w/o to fenced yard - $2,800 plus hydro* *Second floor 2 bedroom $2,600 plus hydro* *Third floor 2 bedroom (temporarily occupied by a friend of the Seller) $2,500 plus hydro = $94,800* -- Annual operating expenses: Property Taxes $7,699 (2026) -- Property Insurance $3,030 -- Gas (Tankless heat & hot water) $1201. -- Hydro $663 (This is for the house meter, apartments have separate meters paid by tenants -- Water/sewer $1,338 -- Snow & grass $2,202 = $16,133
Key facts
Property details
Lot
Commercial details
Financial
Rooms
12 rooms on 3 level s
| Type | Dimensions | Features |
|---|---|---|
| Main | ||
| Kitchen | 14' × 16' | Granite CountersStainless Steel Appl |
| Bedroom | 13'2" × 12'8" | B/I Desk3 Pc Bath |
| Living Room | 22'3" × 12'11" | Sliding Doors |
| Bedroom | 16'6" × 13'5" | |
| Second | ||
| Living Room | 21'6" × 12'8" | Sliding Doors |
| Bedroom 2 | 15' × 13'1" | |
| Kitchen | 16'5" × 14'7" | Granite CountersStainless Steel Appl |
| Bedroom | 16'4" × 13'3" | |
| Third | ||
| Living Room | 22' × 13'1" | Sliding Doors |
| Kitchen | 16'6" × 13'11" | Granite CountersStainless Steel Appl |
| Bedroom | 16'8" × 13'11" | |
| Bedroom 2 | 15'1" × 13'6" | |
Mortgage calculator
Location
Market Overview
Ajax
Listing data provided by the Toronto Regional Real Estate Board (TRREB).
Similar properties
The listing data is provided under copyright by the Toronto Regional Real Estate Board (TRREB). The listing data is deemed reliable but is not guaranteed accurate by TRREB. The trademarks MLS®, Multiple Listing Service® and the associated logos are owned by The Canadian Real Estate Association (CREA) and identify the quality of services provided by real estate professionals who are members of CREA.
Last updated: October 8, 2026.