
786 Oliva Street
West Shore · Pickering · ON · L1W 2V8
On market 16 days
About this property
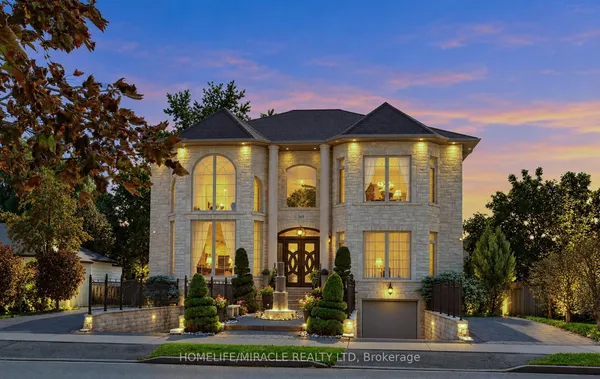
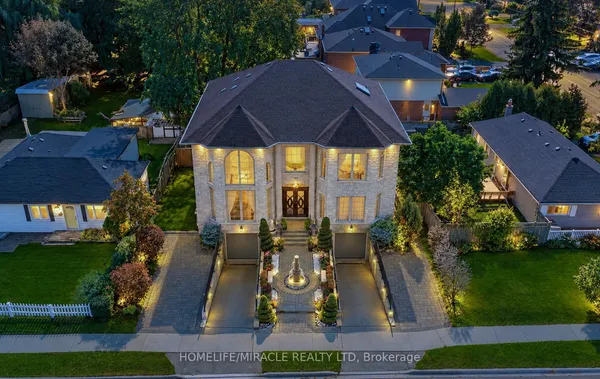
Welcome To This Stunning Custom-Built Home In The Highly Coveted West Shore Community! Designed With Exceptional Style And Functionality, This Home Features A Spectacular Chef's Kitchen With High-End JennAir Built-In Appliances, A Large Centre Island With Waterfall Quartz Countertop, And Elegant Coffered Ceilings Extending Through The Kitchen And Family Room. The Bright, Open-Concept Main Floor Boasts Soaring 10-Ft Ceilings And Walks Out To A Spacious Deck With A Gas BBQ Line - Perfect For Entertaining. The Second Floor Offers 9-Ft Ceilings, 4 Spacious Bedrooms And 3 Full Bathrooms, Providing Ample Space For The Entire Family. FULLY FINISHED BASEMENT SUITE Complete With Its Own Separate Entrance, The Lower Level Offers A Full Kitchen, 2 Bedrooms, Bathroom And Spacious Living Area - Creating A Private, Self-Contained Living Space With Excellent Potential For Rental Income, A Nanny Suite Or Extended Family Living. Additional Features Include An EV Charger Outlet And Quality Finishes Throughout. Ideally Located Within Walking Distance To The Beach, Lake, Frenchman's Bay, Waterfront Trail And Schools, With Easy Access To Hwy 401. A Truly Exceptional Home In One Of The Area's Most Desirable Neighbourhoods! EXTRAS: Existing: Fridge, Stove, Dishwasher, Washer & Dryer, All Electrical Light Fixtures, All Window Coverings, Furnace, Central Air Conditioner, Garage Door Opener + Remote.
Key facts
Property details
Rooms & baths
Building & utilities
Parking
Lot
Financial
Rooms
8 rooms on 2 level s
| Type | Dimensions | Features |
|---|---|---|
| Main | ||
| Living Room | 27'1" × 13'3" | Hardwood FloorCombined w/Dining |
| Dining Room | 27'1" × 13'3" | Hardwood FloorCombined w/Living |
| Kitchen | 19'2" × 12' | Hardwood FloorModern Kitchen |
| Family Room | 16'9" × 11' | Hardwood FloorCoffered Ceiling(s) |
| Second | ||
| Primary Bedroom | 17'7" × 15'3" | Hardwood Floor5 Pc Ensuite |
| Bedroom 2 | 12'1" × 9'11" | Hardwood FloorWindow |
| Bedroom 3 | 13'9" × 13'5" | Hardwood FloorLarge Window |
| Bedroom 4 | 12' × 11'1" | Hardwood FloorWindow |
Mortgage calculator
Location
Market Overview
Pickering
Listing data provided by the Toronto Regional Real Estate Board (TRREB).
Similar properties
The listing data is provided under copyright by the Toronto Regional Real Estate Board (TRREB). The listing data is deemed reliable but is not guaranteed accurate by TRREB. The trademarks MLS®, Multiple Listing Service® and the associated logos are owned by The Canadian Real Estate Association (CREA) and identify the quality of services provided by real estate professionals who are members of CREA.
Last updated: October 8, 2026.