
1980 Faylee Crescent
Liverpool · Pickering · ON · L1V 2V6
On market 16 days
About this property
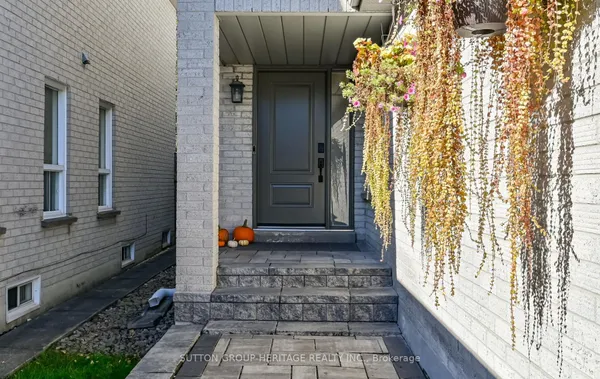
Welcome to 1980 Faylee Crescent, a charming family home situated on a premium 136-foot deep lot in the heart of Pickering! Enjoy an expansive backyard offering plenty of space for entertaining, gardening, or relaxing in your own private retreat. Inside, the updated kitchen features stainless steel appliances and a gas stove, while hardwood flooring runs throughout the home. Generously sized, sun-filled bedrooms, three bathrooms, and fresh paint throughout create a bright and welcoming, move-in ready feel. The attractive stucco exterior is complemented by the added peace of mind of a brand new roof (2026). Ideally located just steps from schools and parks, and only minutes to GO Transit, shopping, and Pickering Town Centre. A fantastic opportunity to own a beautifully maintained home in a sought-after, family-friendly neighbourhood.
Key facts
Property details
Rooms & baths
Building & utilities
Parking
Lot
Financial
Rooms
8 rooms on 3 level s
| Type | Dimensions | Features |
|---|---|---|
| Main | ||
| Living Room | 20'5" × 10'7" | Hardwood FloorCombined w/Dining |
| Dining Room | 13'1" × 7'7" | Hardwood FloorW/O To Yard |
| Kitchen | 16'4" × 9'2" | Large WindowStainless Steel Appl |
| Second | ||
| Primary Bedroom | 17'1" × 13'3" | Hardwood FloorWalk-In Closet(s) |
| Bedroom 2 | 13' × 7'10" | Hardwood FloorCloset |
| Bedroom 3 | 13'2" × 10'11" | Hardwood FloorCloset |
| Basement | ||
| Living Room | 14'6" × 7'8" | Laminate |
| Bathroom | 13' × 7'4" | Ceramic Floor |
Mortgage calculator
Location
Market Overview
Pickering
Listing data provided by the Toronto Regional Real Estate Board (TRREB).
Similar properties





The listing data is provided under copyright by the Toronto Regional Real Estate Board (TRREB). The listing data is deemed reliable but is not guaranteed accurate by TRREB. The trademarks MLS®, Multiple Listing Service® and the associated logos are owned by The Canadian Real Estate Association (CREA) and identify the quality of services provided by real estate professionals who are members of CREA.
Last updated: October 8, 2026.