
14 Draycott Avenue
Northeast Ajax · Ajax · ON · L1Z 0K2
On market 19 days
About this property
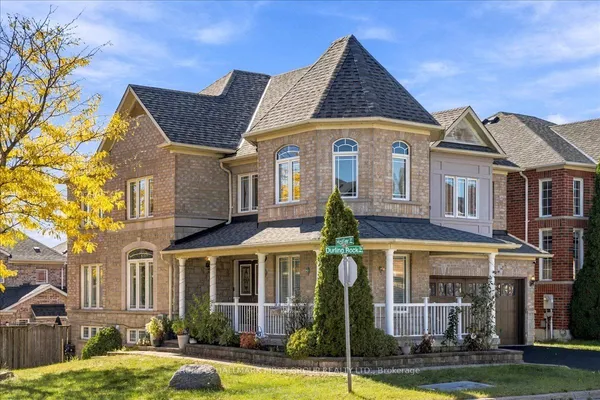
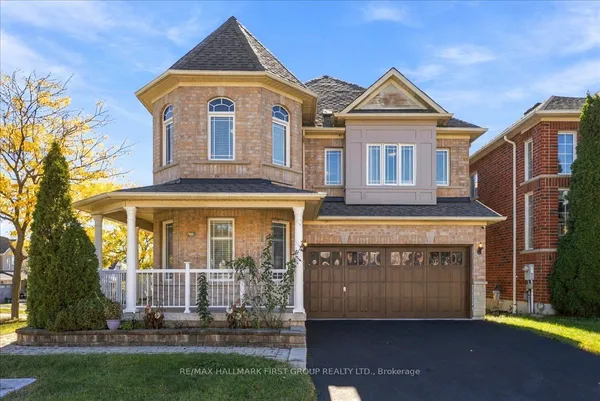
This beautifully maintained and thoughtfully upgraded 3+1 bedroom home is nestled in the highly desirable North Ajax family-friendly community. Featuring a spacious family-sized eat-in kitchen with elegant hardwood flooring and upgraded cabinetry, this home offers both comfort and style. The inviting primary bedroom boasts his-and-hers closets and a luxurious 4-piece ensuite, creating the perfect private retreat. The finished basement with a kitchen and separate entrance provides excellent flexibility for extended family, guests, or potential rental income. Enjoy the added convenience of an interlocking front entrance and gas BBQ line, perfect for outdoor entertaining. Ideally located close to schools, French-language schools, parks, shopping, transit, and major highways, this exceptional home is perfect for families looking for comfort, convenience, and style.
Key facts
Property details
Rooms & baths
Building & utilities
Parking
Lot
Financial
Rooms
10 rooms on 3 level s
| Type | Dimensions | Features |
|---|---|---|
| Main | ||
| Living Room | 12' × 10'10" | Combined w/Great RmOpen Concept |
| Dining Room | 11'9" × 10'1" | Ceramic FloorW/O To Yard |
| Great Room | 14'10" × 10'10" | WindowOpen Concept |
| Kitchen | 10'1" × 10'2" | Open ConceptBacksplash |
| Upper | ||
| Bedroom 3 | 8'10" × 10'10" | BroadloomCloset |
| Bedroom 2 | 10'10" × 10'7" | BroadloomCloset |
| Primary Bedroom | 26'5" × 21'2" | Broadloom4 Pc Ensuite |
| Basement | ||
| Bedroom | 10'9" × 11'9" | BroadloomCloset |
| Recreation | 21'4" × 10'3" | Open ConceptBroadloom |
| Kitchen | 17'3" × 10'3" | Open ConceptCombined w/Rec |
Mortgage calculator
Location
Market Overview
Ajax
Listing data provided by the Toronto Regional Real Estate Board (TRREB).
Similar properties









The listing data is provided under copyright by the Toronto Regional Real Estate Board (TRREB). The listing data is deemed reliable but is not guaranteed accurate by TRREB. The trademarks MLS®, Multiple Listing Service® and the associated logos are owned by The Canadian Real Estate Association (CREA) and identify the quality of services provided by real estate professionals who are members of CREA.
Last updated: October 8, 2026.