
17 Pineridge Court
Newcastle · Clarington · ON · L1B 1B9
On market 19 days
About this property
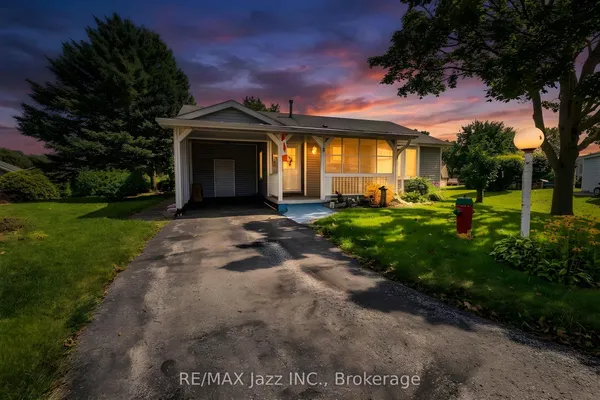
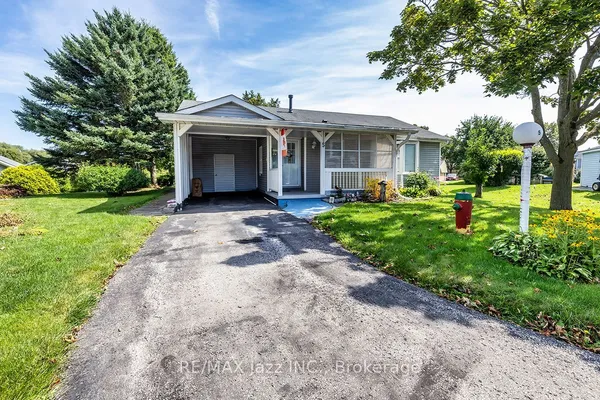
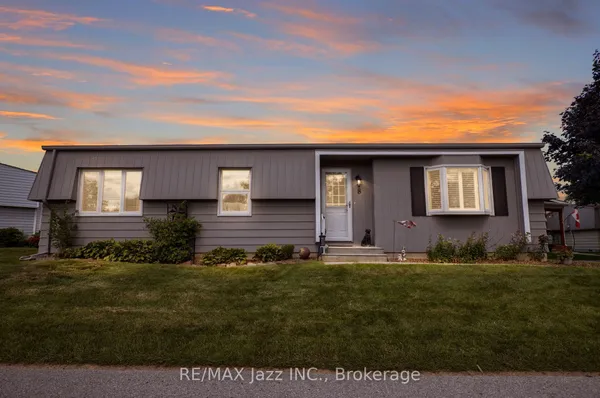
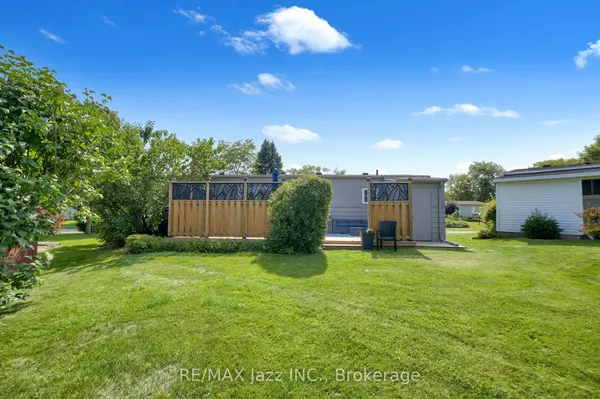
Get A Bang For Your Buck Here !Value Packed ! Bright ! Airy ! Spacious ! Approx 1400 sq ft ! Rarely offered "Newcastle" model backing onto golf course ! Gas Fireplace (E-Z Conversion)! Main Floor Fam Rm/Sunroom ! Laminate Floors Thru-Out ! Upgraded U-Shaped Kitchen ! Perfect for Entertaining! Private Covered Interlock Patio ! Mature Trees & Scenic Setting/Views ! 2 bedrooms ! 2 Renovated Bathrooms ! Ensuite & Large Shower in Prime Bedroom & Much Much More - Compare ! Wilmot Creek is an Adult Lifestyle Community ! If You Enjoy Activities In A Social Setting, This Place Is For You ! Nestled On The Shores of Lake Ontario! Standard Lease Covers Driveway Plowing & Road Snow Removal & Gives You Access To All Amenities (Including But Not Limited To A 9-Hole Golf Course, Recreation Centre, Horseshoes, Lawn Bowling, Tennis/Pickleball Courts, Pools/Salt Water, Gym, Saunas, etc..,) With Approx. 100 activities And Special Interest Groups There Is No Additional Fees For Using Any Of The Amenities & There Is Always Something To Do ! Including Walking Paths, An 800 Seat Auditorium Hosts Dances, Theatre Productions & Community Events ! Steps To The Hub Of It All "The Wheelhouse" - Where It All Takes Place ! Plus Has An On-Site Pharmacy & Hair Salon ! Easy access to Hwy 401 East/West and Hwy 35/115. Monthly Lease is $1103.77 ($977.08 + $126.69 Estimated Monthly Property Taxes = $1103.77) New Residents Are Required To Establish An Account With CARMA Submetering, Incurring A Charge Of $45 Monthly For Water And Sewer. Just Move-In & Enjoy ! Surrounded By Nature And Steps To The Waterfront, Shopping And Dining ! An Excellent Opportunity To Create A Home That's Uniquely Yours While Enjoying Everything Wilmot Creek Has To Offer !
Key facts
Property details
Rooms & baths
Building & utilities
Parking
Lot
Financial
Rooms
6 rooms on 1 level
| Type | Dimensions | Features |
|---|---|---|
| Main | ||
| Living Room | 16'3" × 10'2" | Gas FireplaceLaminate |
| Dining Room | 16'1" × 11'1" | Combined w/LivingLaminate |
| Kitchen | 11'5" × 11' | LaminateFamily Size Kitchen |
| Sunroom | 18'10" × 10' | W/O To PatioOverlook Golf Course |
| Primary Bedroom | 15'1" × 11'7" | Laminate4 Pc Ensuite |
| Bedroom 2 | 11'3" × 7'10" | LaminateLarge Closet |
Mortgage calculator
Location
Market Overview
Clarington
Listing data provided by the Toronto Regional Real Estate Board (TRREB).
Similar properties
The listing data is provided under copyright by the Toronto Regional Real Estate Board (TRREB). The listing data is deemed reliable but is not guaranteed accurate by TRREB. The trademarks MLS®, Multiple Listing Service® and the associated logos are owned by The Canadian Real Estate Association (CREA) and identify the quality of services provided by real estate professionals who are members of CREA.
Last updated: October 8, 2026.