
1434 Rougemount Drive
Rougemount · Pickering · ON · L1V 1N1
On market 20 days
About this property
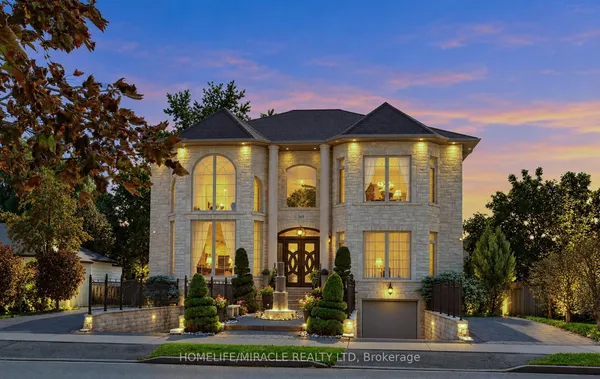
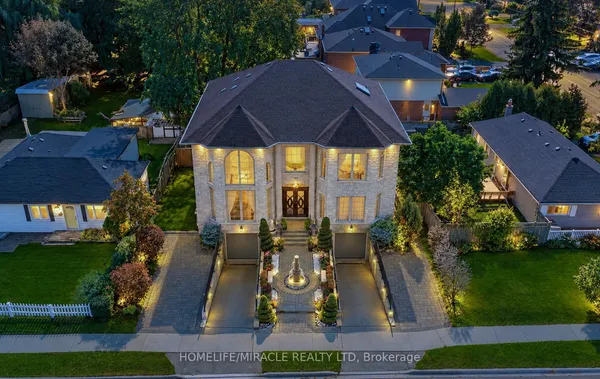
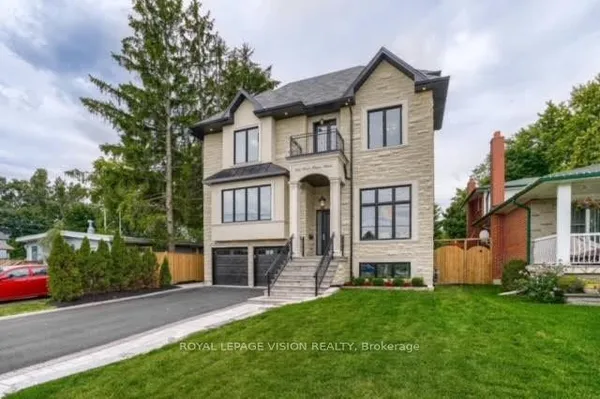
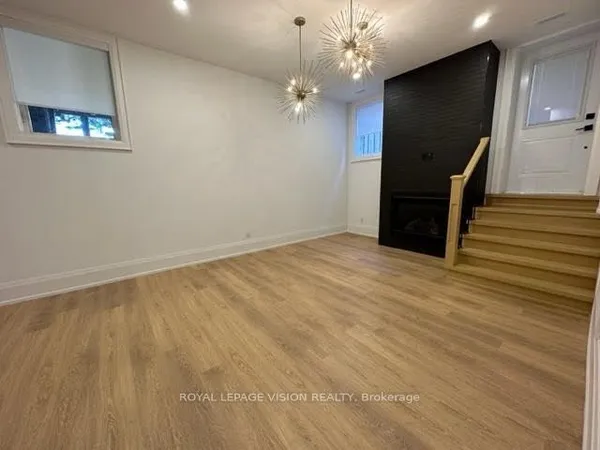
Welcome To One Of Pickering's Most Coveted Streets. This Exceptional Home On A "VERY PRIVATE & PREMIUM" 69 Ft. x 309 Ft. Lot Was Completely Rebuilt In 2012, Then Fully Reimagined In 2017. New Kitchen With Custom Rocpol Cabinetry, Updated Fireplace, Extended Foyer, Premium Appliances, New Flooring & Windows, All By Award Winning Accubuilt/DeSousa Homes. The Backyard Is Truly A Showpiece, Professionally Landscaped By Distinctive Designs With A Gas Fireplace, Napoleon BBQ, Pergola & 8 Zone Irrigation System. Welcome To Resort Style Living In The City.
Key facts
Property details
Rooms & baths
Building & utilities
Parking
Lot
Financial
Rooms
13 rooms on 3 level s
| Type | Dimensions | Features |
|---|---|---|
| Main | ||
| Kitchen | 19'8" × 14'9" | Hardwood FloorGranite Counters |
| Office | 10'6" × 9'10" | Hardwood FloorDouble Closet |
| Living Room | 18'1" × 11'10" | Hardwood FloorPot Lights |
| Laundry | 11'6" × 9'10" | Tile Floor |
| Family Room | 18'1" × 11'10" | Hardwood FloorCrown Moulding |
| Breakfast | 11'2" × 8'6" | Hardwood FloorEat-in Kitchen |
| Dining Room | 11'2" × 11'2" | Coffered Ceiling(s) |
| Second | ||
| Primary Bedroom | 21' × 15'5" | Hardwood FloorWalk-In Closet(s) |
| Bedroom 4 | 15'3" × 12'2" | Hardwood FloorDouble Closet |
| Bedroom 2 | 15'5" × 11'10" | Hardwood Floor3 Pc Ensuite |
| Bedroom 3 | 12' × 10'6" | Hardwood FloorWalk-In Closet(s) |
| Basement | ||
| Recreation | 27'3" × 14'5" | Crown MouldingPot Lights |
| Bedroom | 14'5" × 10'6" | Crown MouldingPot Lights |
Mortgage calculator
Location
Market Overview
Pickering
Listing data provided by the Toronto Regional Real Estate Board (TRREB).
Similar properties
The listing data is provided under copyright by the Toronto Regional Real Estate Board (TRREB). The listing data is deemed reliable but is not guaranteed accurate by TRREB. The trademarks MLS®, Multiple Listing Service® and the associated logos are owned by The Canadian Real Estate Association (CREA) and identify the quality of services provided by real estate professionals who are members of CREA.
Last updated: October 8, 2026.