
360 Watson Street W, Unit 807
Port Whitby · Whitby · ON · L1N 9G2
On market 22 days
About this property
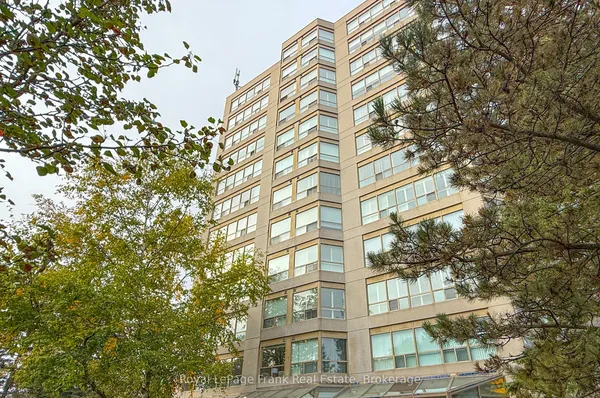
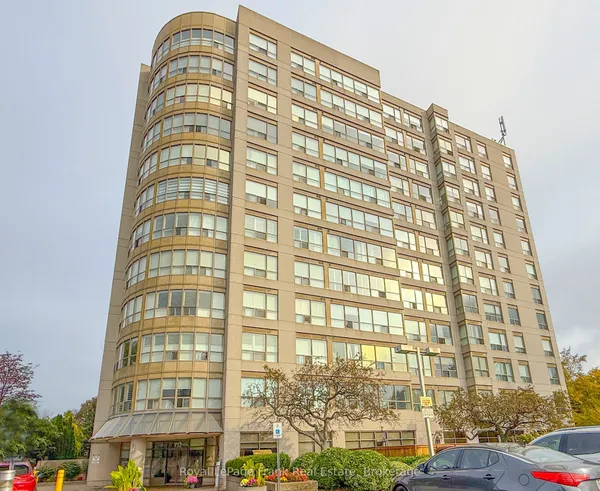
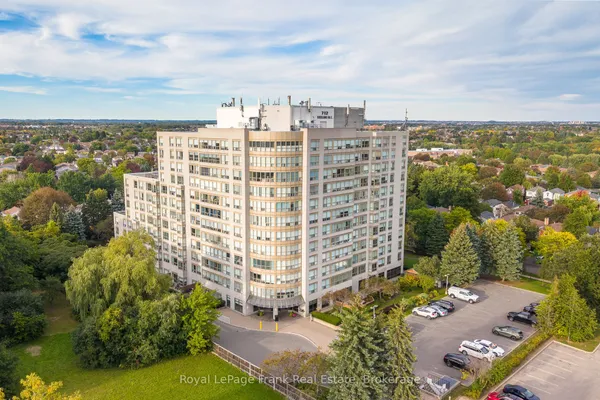
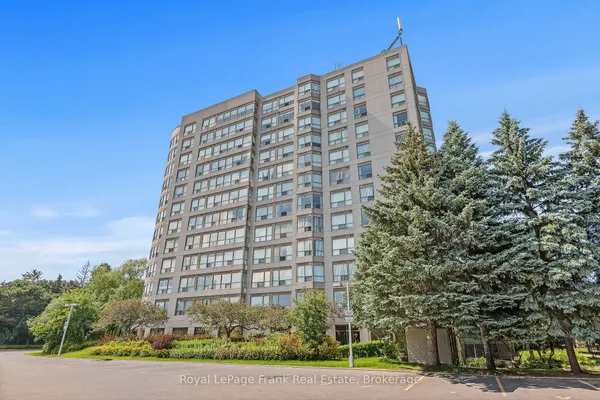
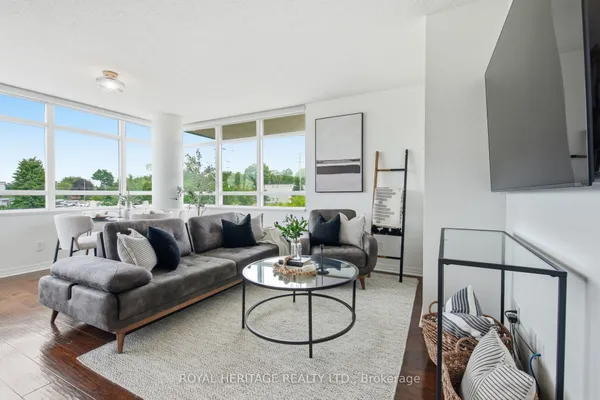
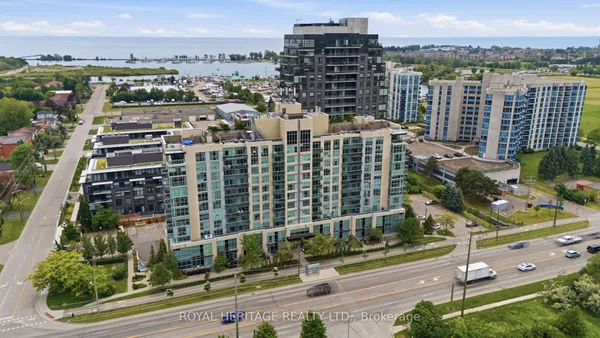
This is the one you have been waiting for! Spectacular RARE 3 bedroom Corner Suite with Two Parking Spots! Gorgeous View of Marina/Lake! Expansive West view of Victoria Fields and Sunset Views! Experience Waterfront living at its best in this Luxurious 8th-floor Suite, offering 1,586 square feet of well-Designed Living Space! Downsizing will be effortless in this thoughtfully laid-out RARE 3-Bedroom, Two full -Bathrooms home, which features an updated kitchen with Breakfast Area, Quartz Countertops, Recessed Lighting and Pot Lights! Family Size Living Room and Generous sized Dining Room - Great for entertaining large Dinner Parties! Carpet Free - Hardwood Flooring throughout!. The generously proportioned Primary Bedroom is a true retreat, with Walk-out to a covered Balcony! A fully Renovated 5pc Ensuite With Oversized Glass Shower and His & Hers Sinks! Large Walk-in Closet! A versatile Third Bedroom bedroom is perfectly suited for a comfortable home office or welcoming guest room! The Solarium/Den provides the ideal spot to unwind and take in the sunsets or enjoy a morning coffee. Convenient Underground parking! Ensuite laundry and Locker! Many Amenities - Swimming Pool, Gym, Sauna, Recreation/Party Room, Court Yard and Property Manager on site! This rare offering will not last long! Come see for yourself if you ever wanted to enjoy Waterfront Living! Steps to GO, Shopping Plaza, Trails, Waterfront, Iroquois Sports Complex short drive to Schools and 401!
Key facts
Open houses
Property details
Rooms & baths
Parking
Condo details
Financial
Rooms
9 rooms on 1 level
| Type | Dimensions | Features |
|---|---|---|
| Main | ||
| Room | 9'4" × 8'6" | Quartz CounterRecessed Lighting |
| Breakfast | 8'6" × 8'6" | Hardwood FloorWindow |
| Living Room | 15'2" × 12'6" | Hardwood FloorOverlook Water |
| Dining Room | 15'2" × 11'3" | Hardwood FloorPicture Window |
| Den | 9'10" × 9'10" | Hardwood FloorPicture Window |
| Primary Bedroom | 15'9" × 12'8" | W/O To Balcony5 Pc Ensuite |
| Bedroom 2 | 16'2" × 10'6" | Hardwood FloorWindow |
| Bedroom 3 | 11' × 10'3" | |
| Laundry | 5'10" × 5'5" | |
Mortgage calculator
Location
Market Overview
Whitby
Listing data provided by the Toronto Regional Real Estate Board (TRREB).
Similar properties
The listing data is provided under copyright by the Toronto Regional Real Estate Board (TRREB). The listing data is deemed reliable but is not guaranteed accurate by TRREB. The trademarks MLS®, Multiple Listing Service® and the associated logos are owned by The Canadian Real Estate Association (CREA) and identify the quality of services provided by real estate professionals who are members of CREA.
Last updated: October 8, 2026.