
1230 Radom Street, Unit 25
Bay Ridges · Pickering · ON · L1W 3B8
On market 22 days
About this property
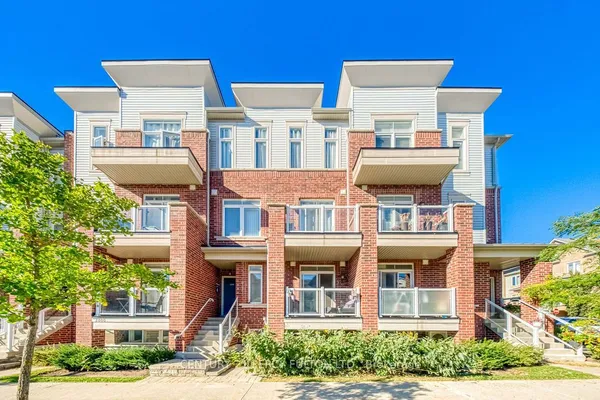
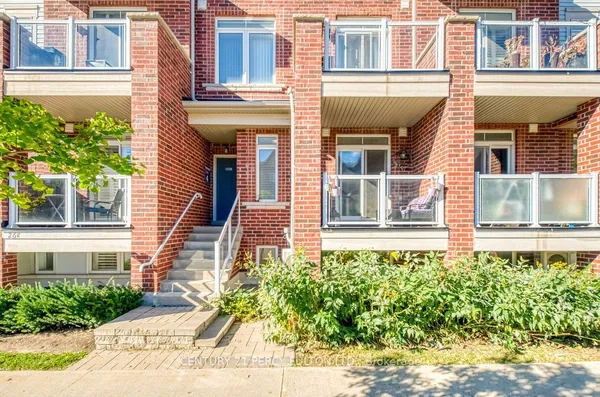
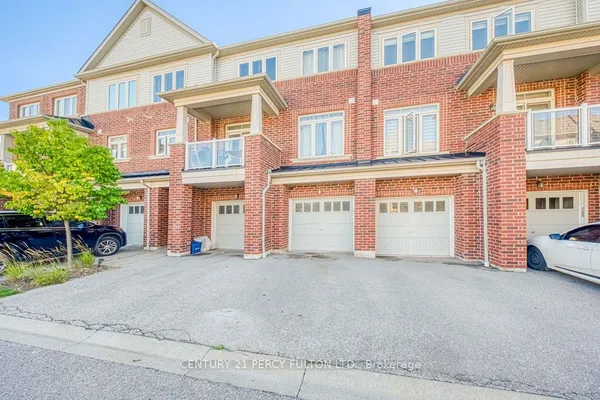
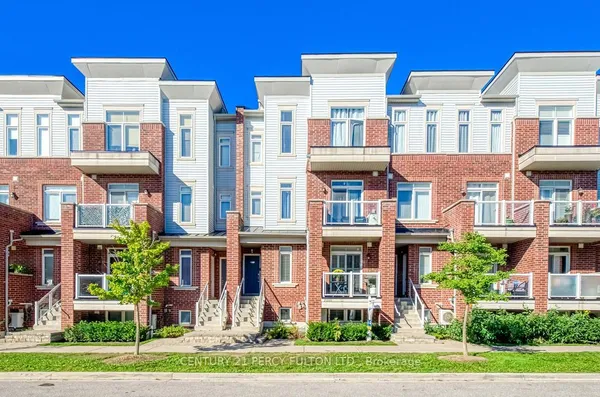
Terrific opportunity! Wonderful 3 bedroom, 2 bath townhouse at Bayshore Mews Pickering where units are rarely listed! Generous-sized living room with large window, separate dining room, updated eat-in kitchen with walkout to fully fenced patio. Large primary bedroom with semi-ensuite renovated 4-pc bath. Finished basement offers spacious rec room that is perfect for family living. Has powder room, laundry room. One underground parking spot. Enjoy the area's incredible natural setting surrounded by Douglas Ravine, walk to Frenchman's Bay. A short drive away to scenic Frenchman's Marina, Beachfront Park & Beachpoint Promenade and The Lake! Conveniently located near GO train, buses, Hwy 401, Pickering Town Centre. Don't miss this great home!
Key facts
Property details
Rooms & baths
Building & utilities
Parking
Condo details
Financial
Rooms
9 rooms on 3 level s
| Type | Dimensions | Features |
|---|---|---|
| Main | ||
| Living Room | 15'1" × 13'1" | LaminateLarge Window |
| Dining Room | 12'5" × 9' | Laminate |
| Kitchen | 12'5" × 9' | UpdatedEat-in Kitchen |
| Second | ||
| Primary Bedroom | 13'3" × 12'4" | 4 Pc BathSemi Ensuite |
| Bedroom 2 | 12'6" × 9'11" | LaminateDouble Closet |
| Bedroom 3 | 9'2" × 9' | LaminateDouble Closet |
| Basement | ||
| Recreation | 17'9" × 12'10" | LaminateOpen Concept |
| Family Room | 11'1" × 9'6" | LaminateOpen Concept |
| Laundry | 9' × 6' | 2 Pc BathLaminate |
Mortgage calculator
Location
Market Overview
Pickering
Listing data provided by the Toronto Regional Real Estate Board (TRREB).
Similar properties








The listing data is provided under copyright by the Toronto Regional Real Estate Board (TRREB). The listing data is deemed reliable but is not guaranteed accurate by TRREB. The trademarks MLS®, Multiple Listing Service® and the associated logos are owned by The Canadian Real Estate Association (CREA) and identify the quality of services provided by real estate professionals who are members of CREA.
Last updated: October 8, 2026.