
2038 Rudell Road
Newcastle · Clarington · ON · L1B 0L3
On market 23 days
About this property
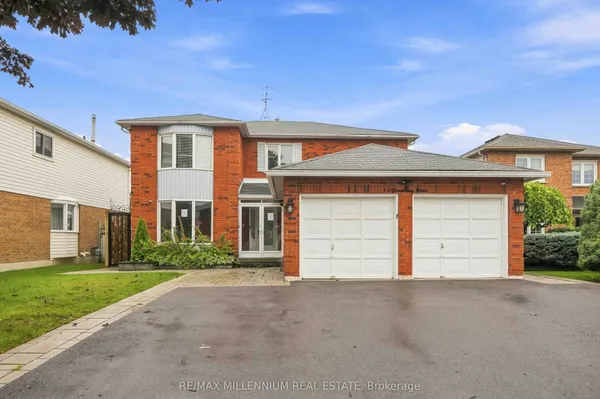
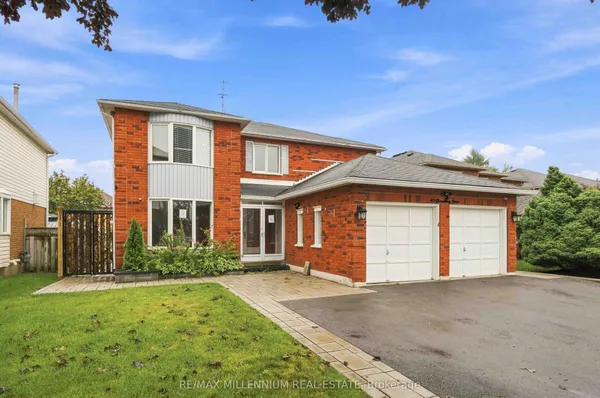
Set within a charming established community in Newcastle, this home will be built by Award-winning builder Delta-Rae Homes. You will find outstanding quality and finishes, exceptional upgrades and superior craftsmanship. Standards include 9-foot ceilings on the main level, smooth ceilings throughout all finished areas, quartz countertops in the kitchen and vanities from builders' standard options, shiplap panelled mantel with electric linear fireplace, glass shower in the primary ensuite and much more! 1 builder bonus package included with purchase of your Delta-Rae Home (see sales representative for details). Enjoying peace of mind with your Tarion Warranty.
Key facts
Property details
Rooms & baths
Building & utilities
Parking
Lot
Rooms
9 rooms on 2 level s
| Type | Dimensions | Features |
|---|---|---|
| Main | ||
| Kitchen | 10'6" × 12'8" | Quartz CounterLED Lighting |
| Breakfast | 14' × 12' | Sliding DoorsLED Lighting |
| Family Room | 18'6" × 12' | Large WindowElectric Fireplace |
| Dining Room | 14' × 11' | Hardwood FloorCombined w/Living |
| Living Room | 17' × 11' | Hardwood FloorCombined w/Dining |
| Second | ||
| Primary Bedroom | 22'10" × 14'6" | 4 Pc EnsuiteWalk-In Closet(s) |
| Bedroom 2 | 11'10" × 11'10" | Double ClosetSemi Ensuite |
| Bedroom 3 | 15'8" × 11'6" | Double ClosetSemi Ensuite |
| Bedroom 4 | 13' × 14'6" | 3 Pc EnsuiteWalk-In Closet(s) |
Mortgage calculator
Location
Market Overview
Clarington
Listing data provided by the Toronto Regional Real Estate Board (TRREB).
Similar properties


The listing data is provided under copyright by the Toronto Regional Real Estate Board (TRREB). The listing data is deemed reliable but is not guaranteed accurate by TRREB. The trademarks MLS®, Multiple Listing Service® and the associated logos are owned by The Canadian Real Estate Association (CREA) and identify the quality of services provided by real estate professionals who are members of CREA.
Last updated: October 8, 2026.