
64 Parklane Circle
Bowmanville · Clarington · ON · L1C 3V9
On market 24 days
About this property
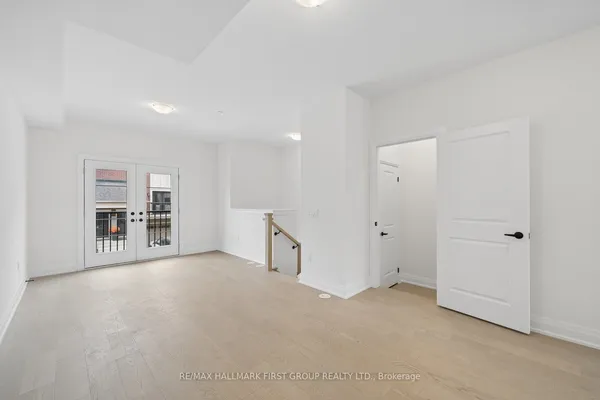
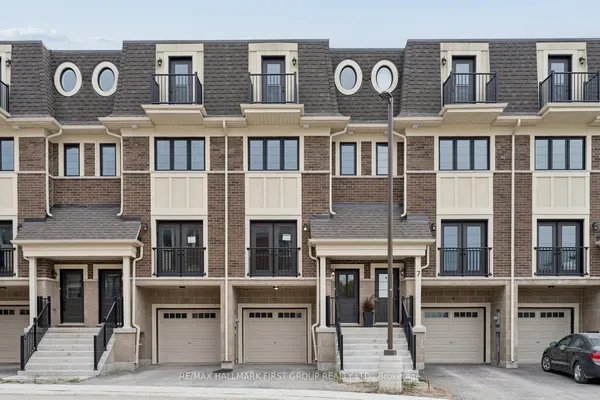
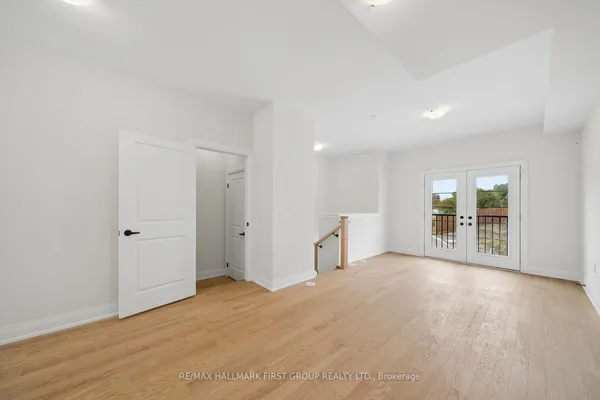
Welcome to 64 Parklane Circle, a spacious 4-bedroom corner end-unit townhouse backing onto a ravine in the heart of Bowmanville. This well-maintained home offers generous living space, 4 large bedrooms, 2 updated bathrooms, a functional kitchen, and a walkout basement that provides easy access to the outdoors and added living space. Recent improvements include fresh paint, new flooring (2025), smart thermostats (2026), an updated electrical panel (2026), a high-efficiency heat pump and air-conditioning system (2026), attic insulation upgraded in 2026, and updated kitchen cabinets and countertops (2026) Stove & Microwave (2025) Washer and Dryer (2025). The end-unit position provides added privacy and natural light, while the ravine setting creates a peaceful backdrop rarely found in townhouse living. Conveniently located close to schools, parks, shopping, transit, and everyday amenities, this home offers a practical combination of space, comfort, efficiency, and location.
Key facts
Property details
Rooms & baths
Building & utilities
Parking
Condo details
Financial
Rooms
9 rooms on 3 level s
| Type | Dimensions | Features |
|---|---|---|
| Main | ||
| Living Room | 12'10" × 9'10" | LaminateGas Fireplace |
| Family Room | 10'10" × 9'4" | Laminate |
| Kitchen | 9'8" × 9' | LaminateDouble Sink |
| Dining Room | 14'6" × 9'4" | Laminate |
| Second | ||
| Bedroom | 9'2" × 10' | LaminateDouble Closet |
| Bedroom 2 | 9'4" × 10' | LaminateDouble Closet |
| Bedroom 3 | 12'8" × 10'3" | LaminateDouble Closet |
| Bedroom 4 | 12'6" × 8'8" | BroadloomDouble Closet |
| Basement | ||
| Room | 12'6" × 10'6" | LaminateW/O To Yard |
Mortgage calculator
Location
Market Overview
Clarington
Listing data provided by the Toronto Regional Real Estate Board (TRREB).
Similar properties

The listing data is provided under copyright by the Toronto Regional Real Estate Board (TRREB). The listing data is deemed reliable but is not guaranteed accurate by TRREB. The trademarks MLS®, Multiple Listing Service® and the associated logos are owned by The Canadian Real Estate Association (CREA) and identify the quality of services provided by real estate professionals who are members of CREA.
Last updated: October 8, 2026.