
648 Creekview Circle
West Shore · Pickering · ON · L1W 2Z7
On market 24 days
About this property
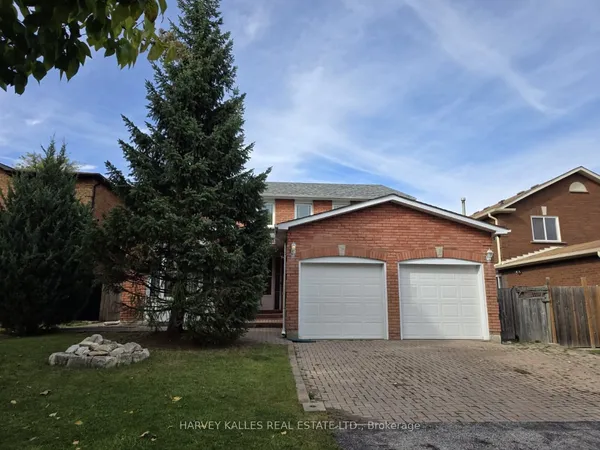
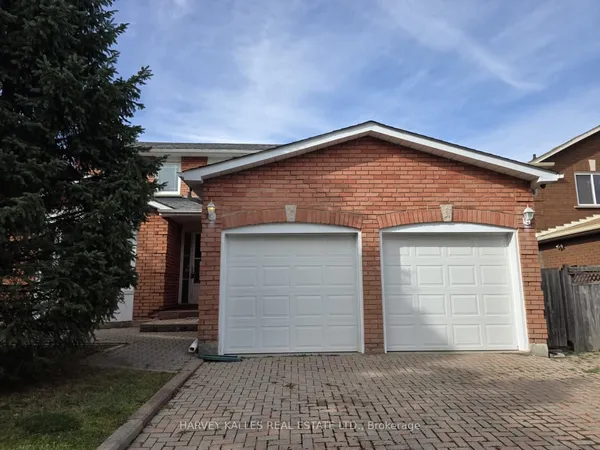
This charming 3-bedroom family home sits in one of Pickering's desirable neighbourhoods, offering the perfect mix of comfort and rare privacy with no neighbours behind you. The layout is bright, spacious, and ideal for a growing family or anyone looking to downsize. Outside, you'll love the beautiful, mature gardens and the fact that you can walk right over to top-rated schools, the lake, and the gorgeous trails at Petticoat Creek. There's also a great finished basement that just needs your choice of flooring to become the perfect rec room or home office. A fantastic opportunity to get into a high-demand area and make it your own!
Key facts
Property details
Rooms & baths
Building & utilities
Parking
Lot
Financial
Rooms
8 rooms on 3 level s
| Type | Dimensions | Features |
|---|---|---|
| Main | ||
| Kitchen | 10'2" × 9'7" | Eat-in Kitchen |
| Living Room | 15'6" × 11'10" | Open ConceptLaminate |
| Breakfast | 14'11" × 8'8" | Picture Window |
| Dining Room | 10'10" × 9'5" | Open ConceptLaminate |
| Second | ||
| Bedroom 3 | 14'10" × 10'5" | BroadloomDouble Closet |
| Primary Bedroom | 14'9" × 14'9" | BroadloomWalk-In Closet(s) |
| Bedroom 2 | 11'5" × 10'7" | BroadloomDouble Closet |
| Basement | ||
| Recreation | 25'3" × 13'10" | Pot LightsStone Fireplace |
Mortgage calculator
Location
Market Overview
Pickering
Listing data provided by the Toronto Regional Real Estate Board (TRREB).
Similar properties






The listing data is provided under copyright by the Toronto Regional Real Estate Board (TRREB). The listing data is deemed reliable but is not guaranteed accurate by TRREB. The trademarks MLS®, Multiple Listing Service® and the associated logos are owned by The Canadian Real Estate Association (CREA) and identify the quality of services provided by real estate professionals who are members of CREA.
Last updated: October 8, 2026.