
53 Meekings Drive
Central West · Ajax · ON · L1T 3N2
On market 24 days
About this property
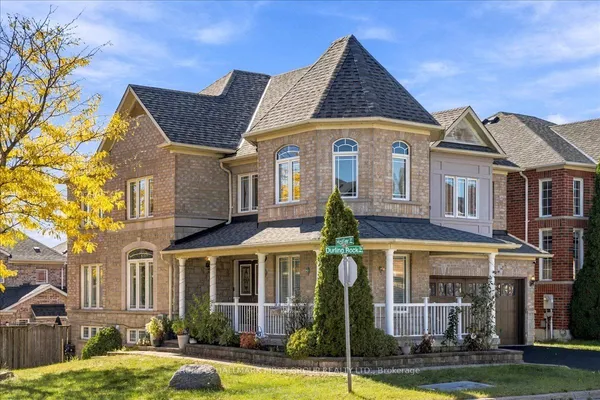
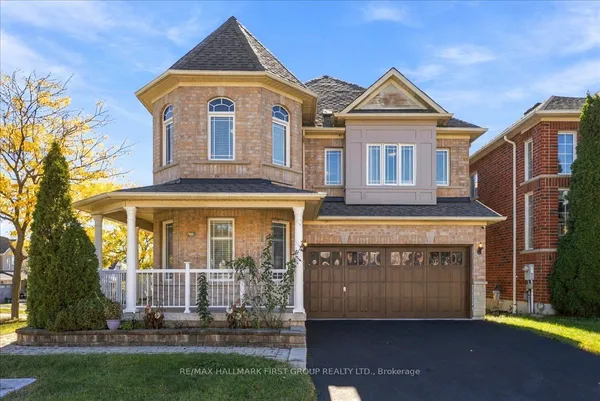
Welcome to 53 Meekings Avenue: a beautifully maintained and thoughtfully updated home offering 3+1 bedrooms and 3+1 bathrooms, with plenty of space for families, first-time buyers, or those looking for additional living space. The main level offers a warm and functional layout with an updated kitchen, providing a fresh and modern space for everyday living and entertaining. Upstairs, you'll find primary bedroom with an ensuite and walk in closet and 2 additional bedrooms with a full bathroom. The fully finished basement adds excellent versatility with a separate bedroom and full bathroom, making it ideal for guests, home office space or extended family. 2-car attached garage. Step outside and enjoy a generous deck overlooking the beautifully landscaped yard. Mature gardens and thoughtfully planted greenery create a private and peaceful outdoor setting, perfect for summer entertaining, morning coffee, or relaxing with family. A wonderful opportunity to own a move-in-ready home with a great combination of updated interior spaces, a finished basement, and an exceptional backyard setting.
Key facts
Property details
Rooms & baths
Building & utilities
Parking
Lot
Financial
Mortgage calculator
Location
Market Overview
Ajax
Listing data provided by the Toronto Regional Real Estate Board (TRREB).
Similar properties









The listing data is provided under copyright by the Toronto Regional Real Estate Board (TRREB). The listing data is deemed reliable but is not guaranteed accurate by TRREB. The trademarks MLS®, Multiple Listing Service® and the associated logos are owned by The Canadian Real Estate Association (CREA) and identify the quality of services provided by real estate professionals who are members of CREA.
Last updated: October 8, 2026.